period Style Staircases
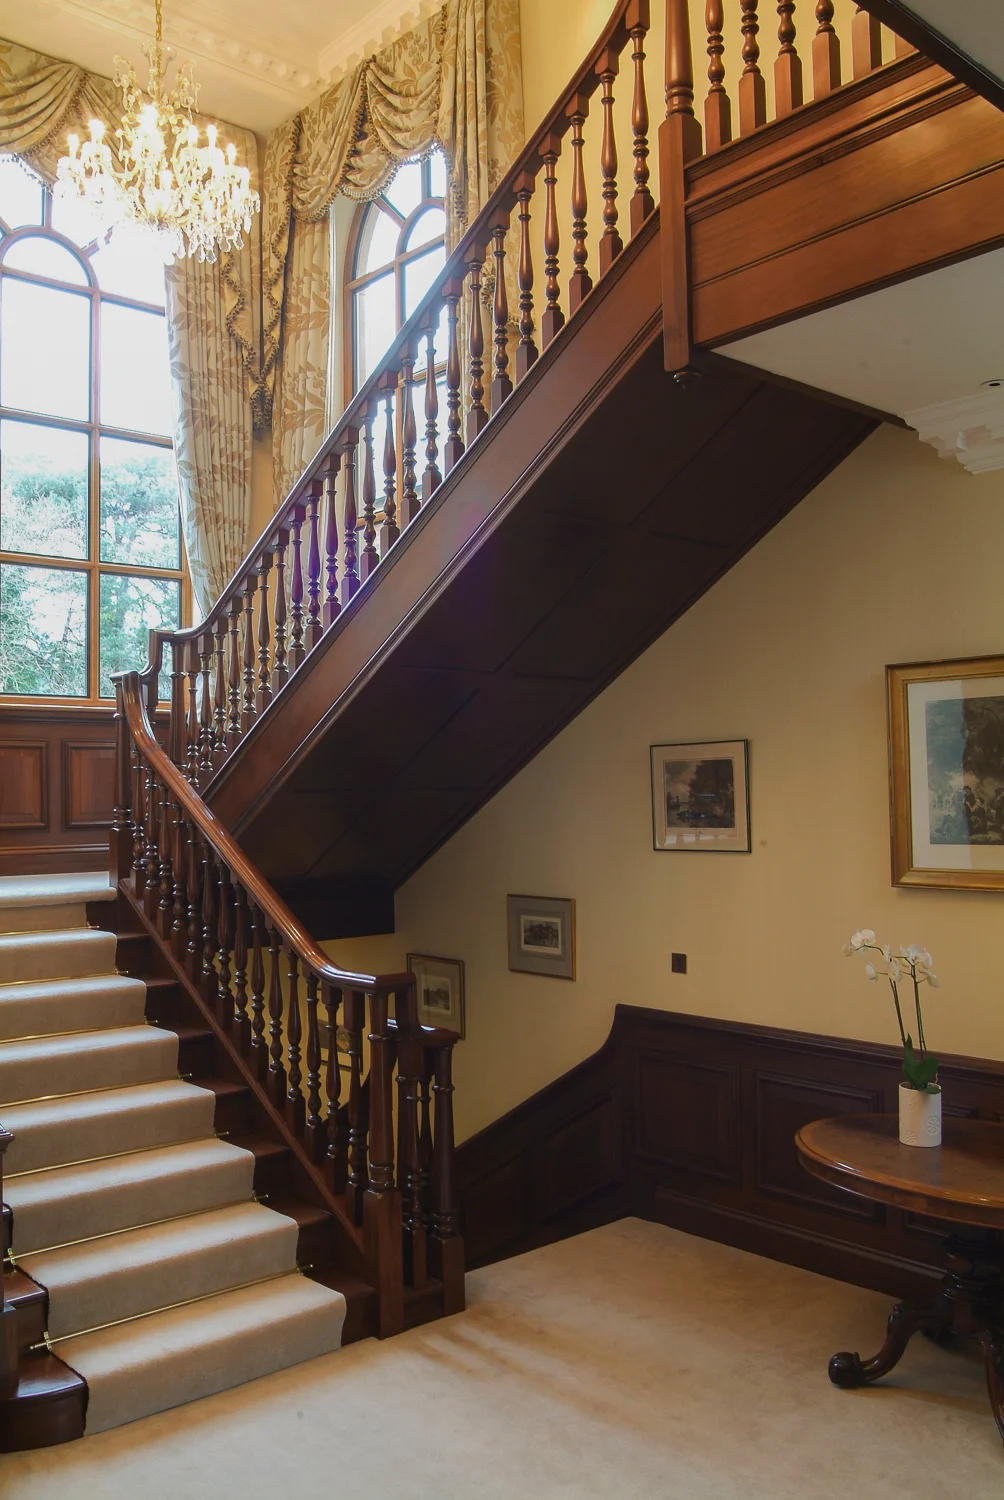
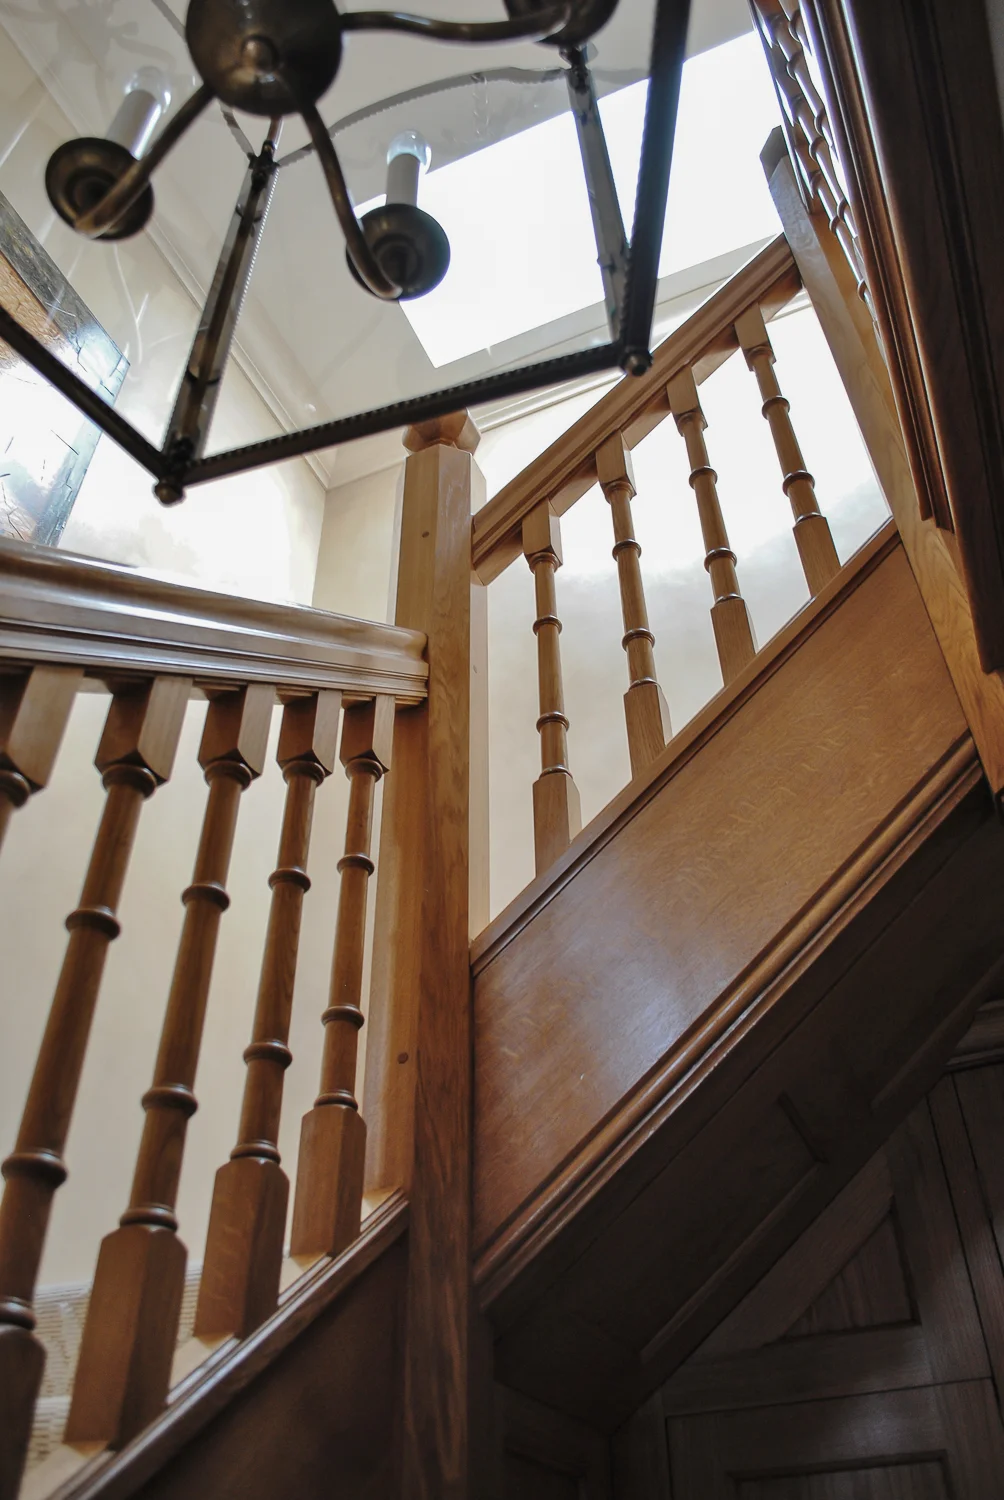
We create hand made traditional 16th, 17th and 18th century style staircases constructed in solid oak using traditional pegged joints. We draw our design inspiration from the period detailing and styles of Gothic, Tudor and Georgian periods. A staircase is often a main feature of a home, whether it’s the visual spectacle of a grand entrance or the beauty of a simple oak staircase, the size, scale and design of the house needs to be considered. As with all of our work, it is hand made and when installed, it will look like it is part of the original house.
- Bespoke Design
- Gothic and Tudor styles 16th and 17th Century
- Georgian 18th and 19th Century including Arts and Crafts style

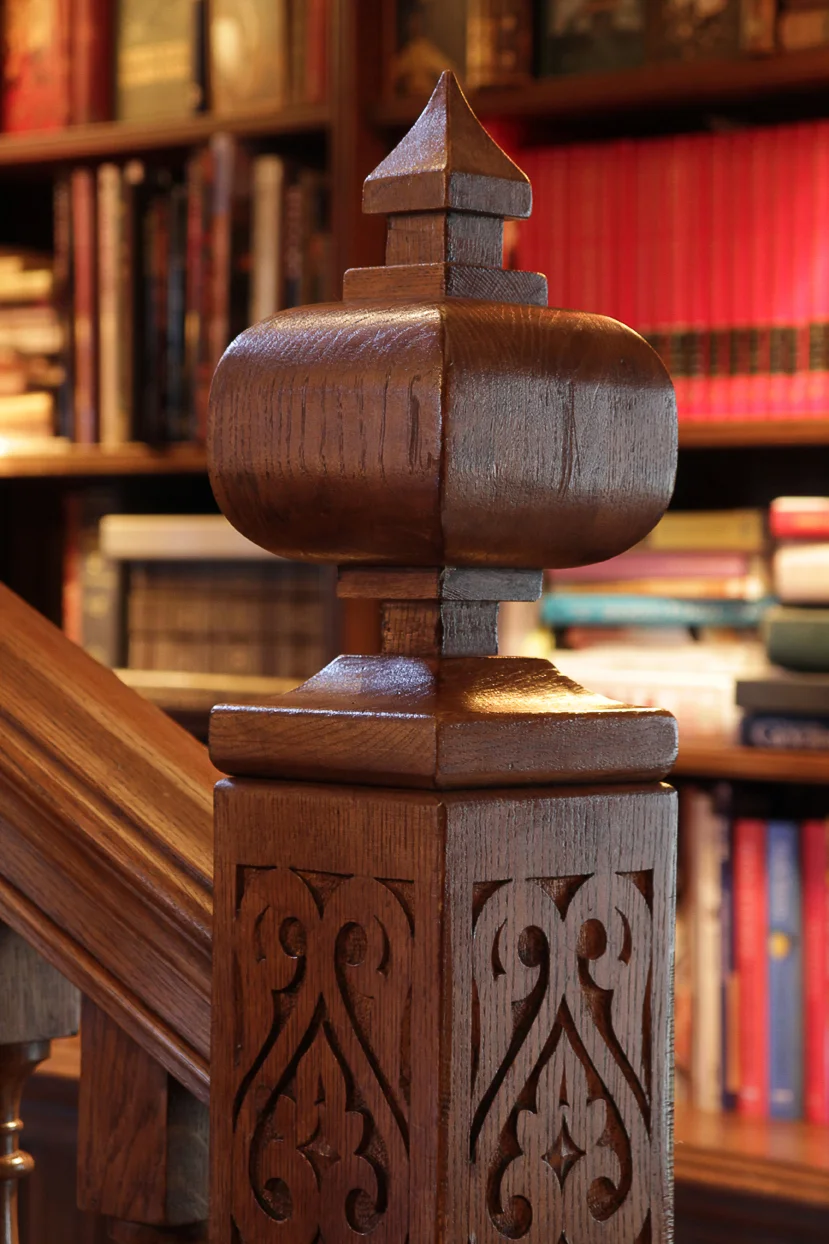
- Hand Carved Newel Posts and Finials
- Decorative Strings, Carved Aprons and Moulded handrails,
- Authentic Balusters and Balustrade, Spindles and Fretted Splats
- Hand Polished Bespoke Finish
- Colour Matching and Antiquing
period Property
With a period property or historic country houses whether its 16th, 17th, 18th century or later we are often asked to extend, replace or restore an existing staircase. We understand the importance of developing the interior of your home whilst respecting the integrity of the house.
architectural design
We can work off-plan alongside designers, architects and other construction specialists. Our work can be found in London town houses, new period style developments. Our full architectural design service from concept through to installation is second to none.
Featured pROJECTS - Staircases

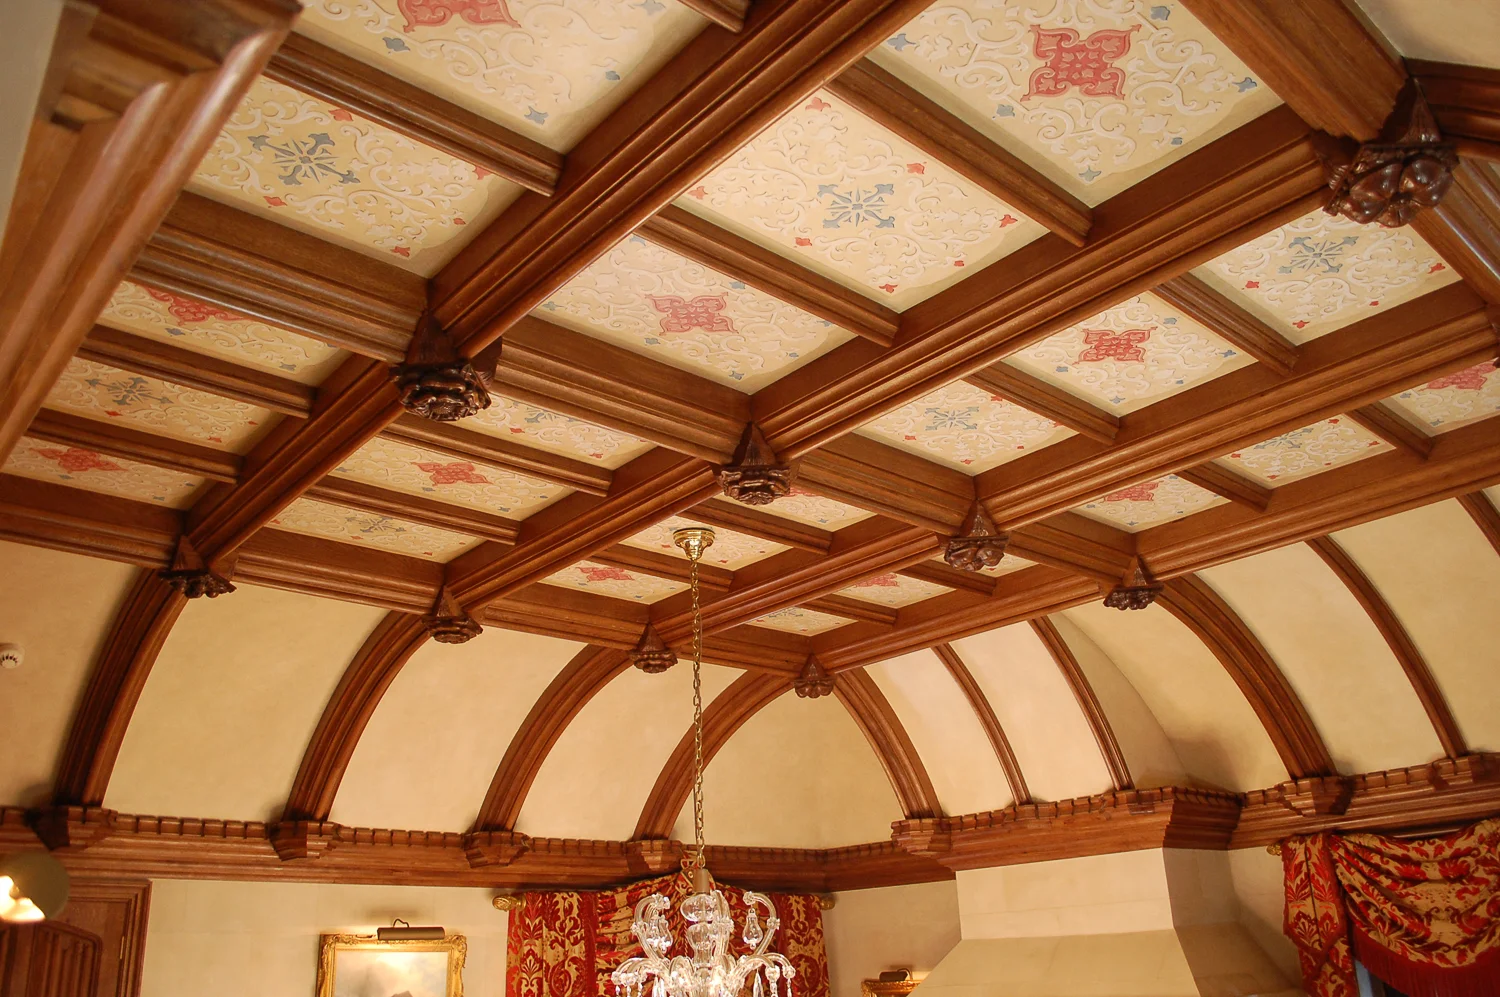
We worked with the owner of this Grade II listed oak framed property in Ascot to develop and enlarge the existing stairhall and bring a greater importance to the centre of the house. Once this had been achieved a decorative heavy oak beamed ceiling with carved bosses in a 16th century manner were designed.
A central Tudor style oak carved staircase was designed to be accessed from both sides of the hall with carved newels and shaped finials. A second curved balcony was created to gain access to the room above the porch.
The project also included a Gothic style stone fire surround with oak over mantel and oak panelling throughout the hall. Other rooms included in the project were three dressing rooms with Gothic detailing.


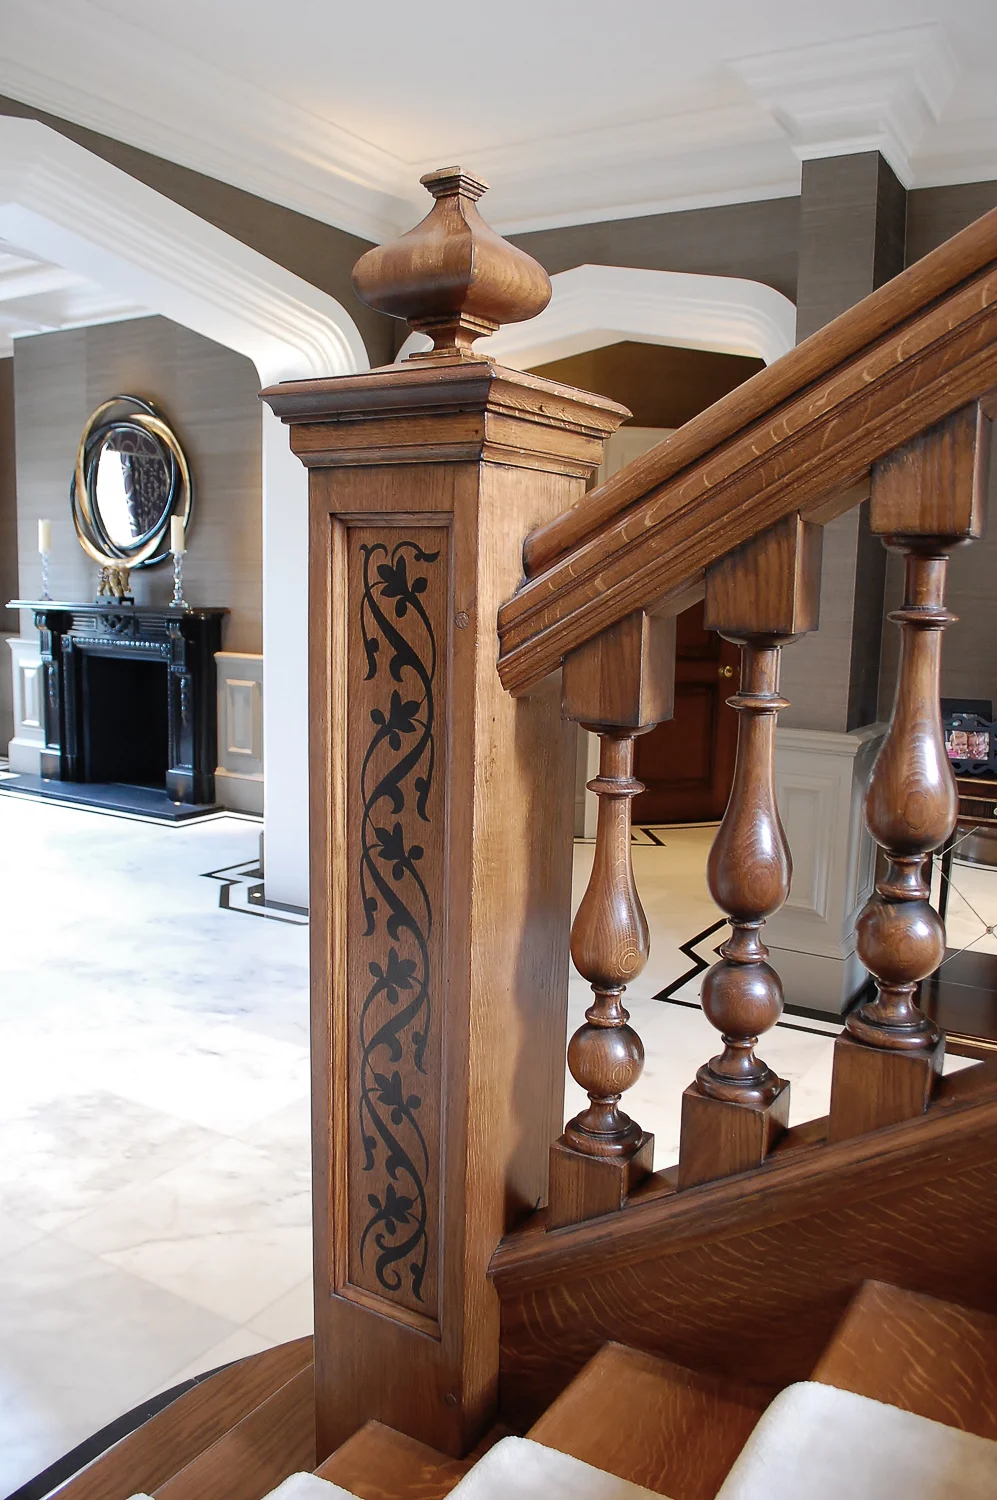
A grand Oak staircase and hall was the brief for this project and our involvement was to design, manufacture and install Georgian style period joinery to the main reception rooms and main stair hall which comprised of a very large oak staircase with decorative newel posts, oak panelling and balustrade gallery together with painted panelling and 18th century style georgian oak doors including a pair of impressive curved double doors.
It was important to our client that the staircase and all of the oak joinery through out the house looked as if they are original features of the house. This was achieved using our expert finishing process where we used light antiquing and distressing methods to create a natural worn in feel.

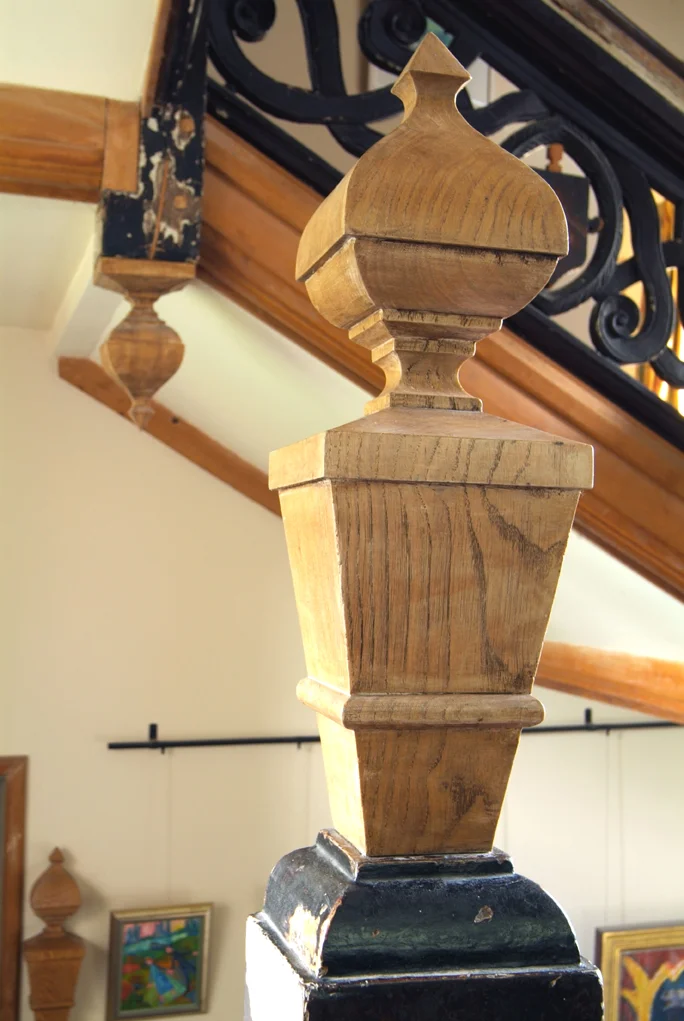
This is an early 17th century oak and elm staircase, we added new finials to existing newel posts and designed and installed new sections of hand carved panelling.
This was both a restoration and conservation project. The decision was to conserve the patina of this painted staircase whilst reapairing and restoring other elements of the woodwork.
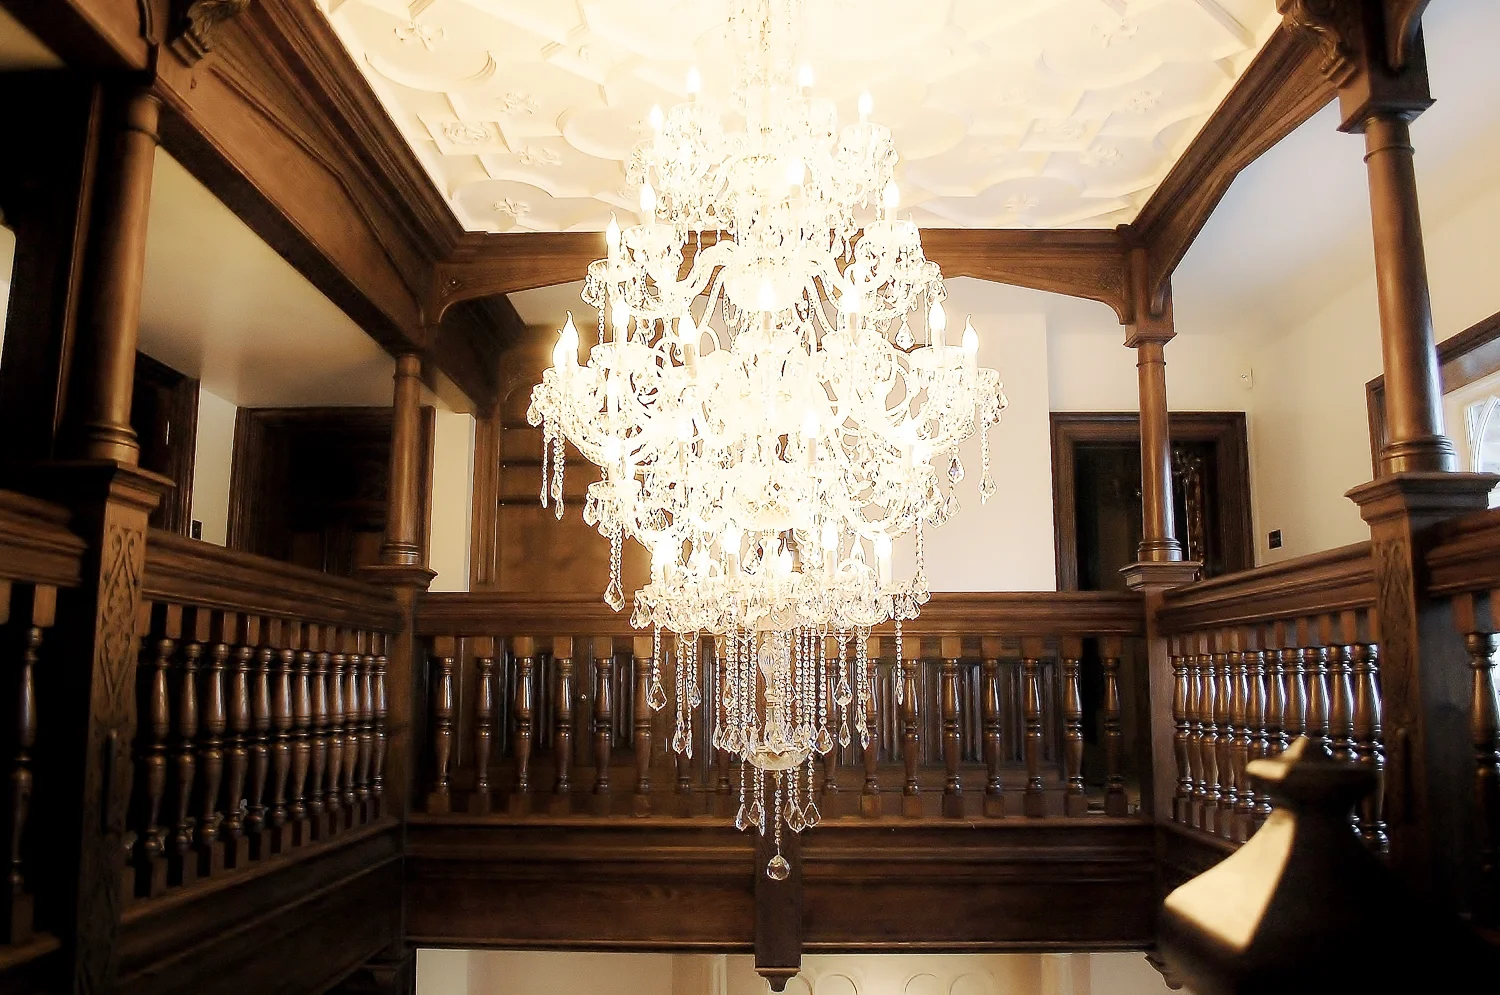
The aim of this project was to create an impressive staircase, gallery and hall. The tudor rose carved arches, substantial newel posts and turned columns all help to create this grand feel.
The windows and the addition of a panelled roof lantern help to keep the area flooded with natural light, enhancing the beauty of the dark oak finish.
The lower and upper halls were panelled throughout with hand carved linenfold panelling which compliments the main staircase. Radiator covers with bespoke iron grilles and Gothic inspired details were also added.


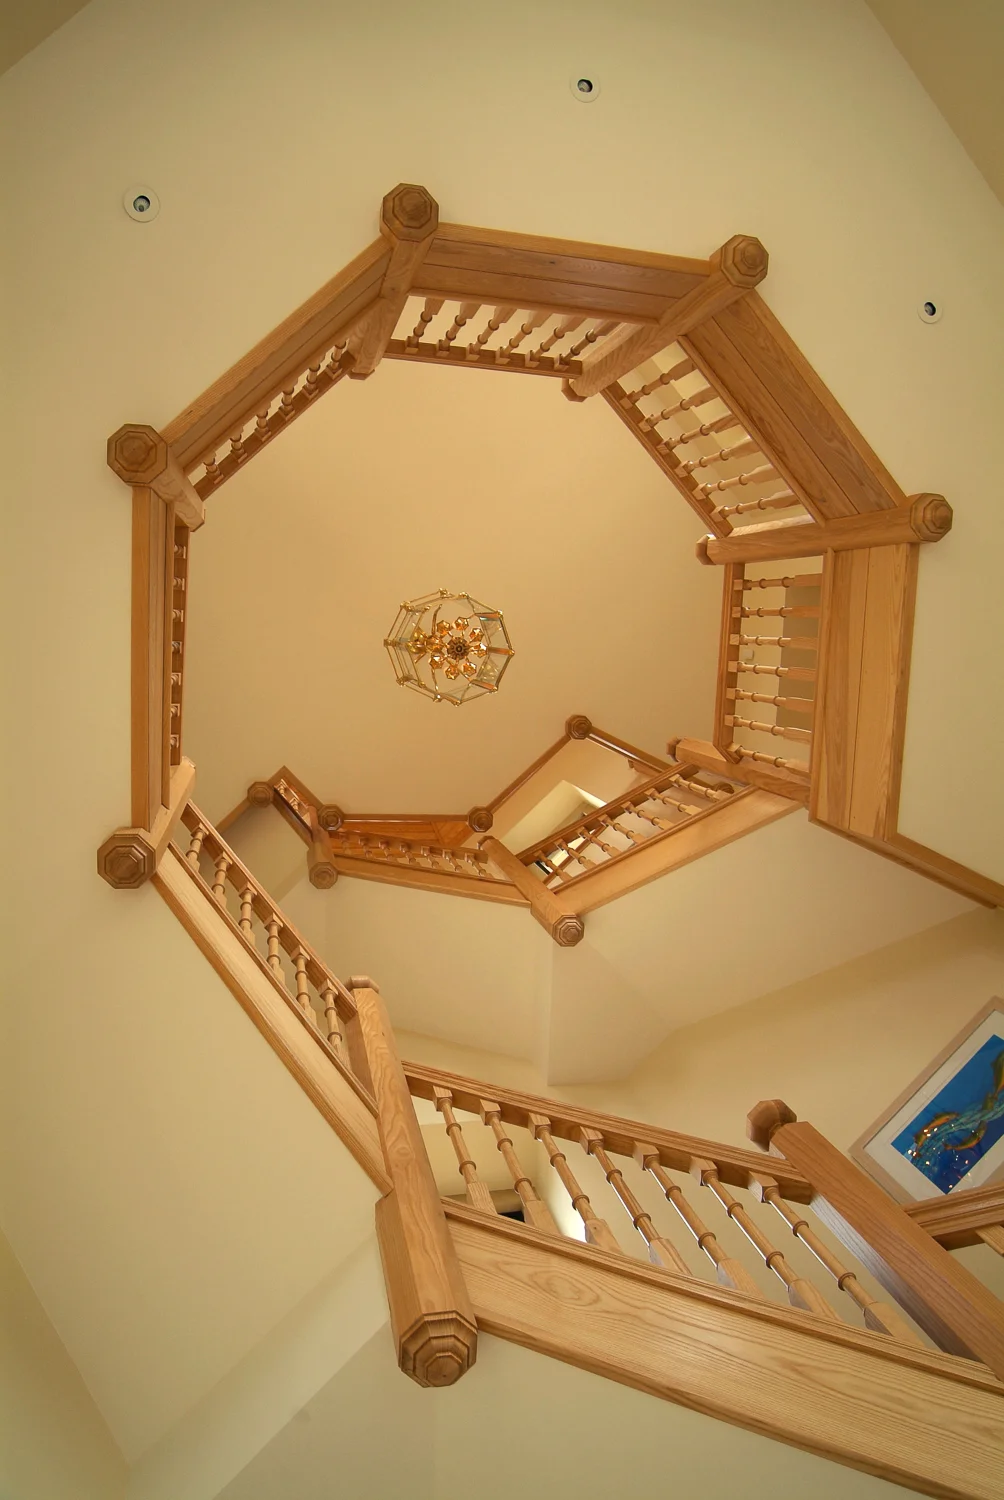
This octagonal staircase was designed for a new house in Dorset which featured an octagonal tower and turret. We were asked to design a new staircase for this area which needed to be light in its design and in its finish, we selected ash for these reasons.
A slender turned baluster was used and the octagonal details were reflected in the newel posts and the faceted finials

Georgian style mahogany staircases, panelling and doors and were all produced for this 18th century style new build. Working alongside the construction company and the owner we were asked to develop this new house in a grand Georgian style. Materials and details were selected and designed to reflect the period and match the design of the house.
Dado mahogany wall panelling was fitted throughout the house. Panelled doors and cased arches tie into this design alongside three large staircases which include swept handrails and carved newel posts.




Along side this tradtional oak staircase we also worked in other areas of this Sussex house, a bar and games room, entrance hall and boot room. The house was being remodeling and we suggested to use a natural light oak polished finish throughout.


The period style staircase features an elegant flared bull-nose tread with faceted newels and finials. The panelled under-stair cupboards provide a neat solution for storage. The boot room and bars areas both feature bespoke fitted furniture and cabinetry that was designed with the client for their specific uses.
A large decorative hand carved staircase with beautiful finials and turned balusters was created for this 16th Century grade II listed building in the Cotswalds.
We were also asked to design a library in the existing stair hall area. The style of the Library was taken from the 16th century origins of the property. It incorporated 5 large cabinets with geometric door panels surmounted by turned pillars and carved arches and panelling.


This early 17th century period style staircase was created for a property in the Cotswolds. The oak staircase is hand made with traditional pegged joints. It features some charming vernacular details including the 17th century style lozenge shaped carvings in the newel posts, faceted finials and the beautiful hand cut balusters. An under stair cupboard with a planked oak door were also installed.
The staircase was inspired by an original early 17th century example existing in Chastleton House, which is a rare example of a Jacobean building with untouched interiors, joinery and architecture, now run by the national trust. The original is heavily distressed from over 400 years of use. We decided to recreate some of this charm and texture whilst keeping it functional and sympathetic to the surrounding interiors. It is finished in a dark oak colour and hand polished to a matt waxed finish with antiquing and aging to heavy wear areas.