
The design Process
We have developed a range of services that we feel encompasses period interior design and furniture, drawing from traditional practices within architecture, interiors and joinery. Our work includes the bespoke design, build and installation of oak panelling, libraries, oak staircases, carved fire mantels, wine rooms, doors and furniture. We also offer an interior design package where we can supply period ironmongery, fabrics and lighting solutions.
Initial Concepts
In initial meetings we will show you examples of our completed work and introduce you to samples of materials and finishes that we use and consider appropriate for your project. We draw on these discussions to help your ideas take shape by providing sketch illustrations and drawings that we can develop with you. As the process progresses we start to turn these into technical drawings for the workshop.
Project Management
Our business is a bespoke service our clients come to us for an individual design and a personal service. An important part of this service is to see that each project meets your requirements. Careful planning and communication is vital for a successful project so we work hard to make sure that deadlines can be met and that you are kept up to date and satisfied with all aspects of the process.

rECENT pROJECTS
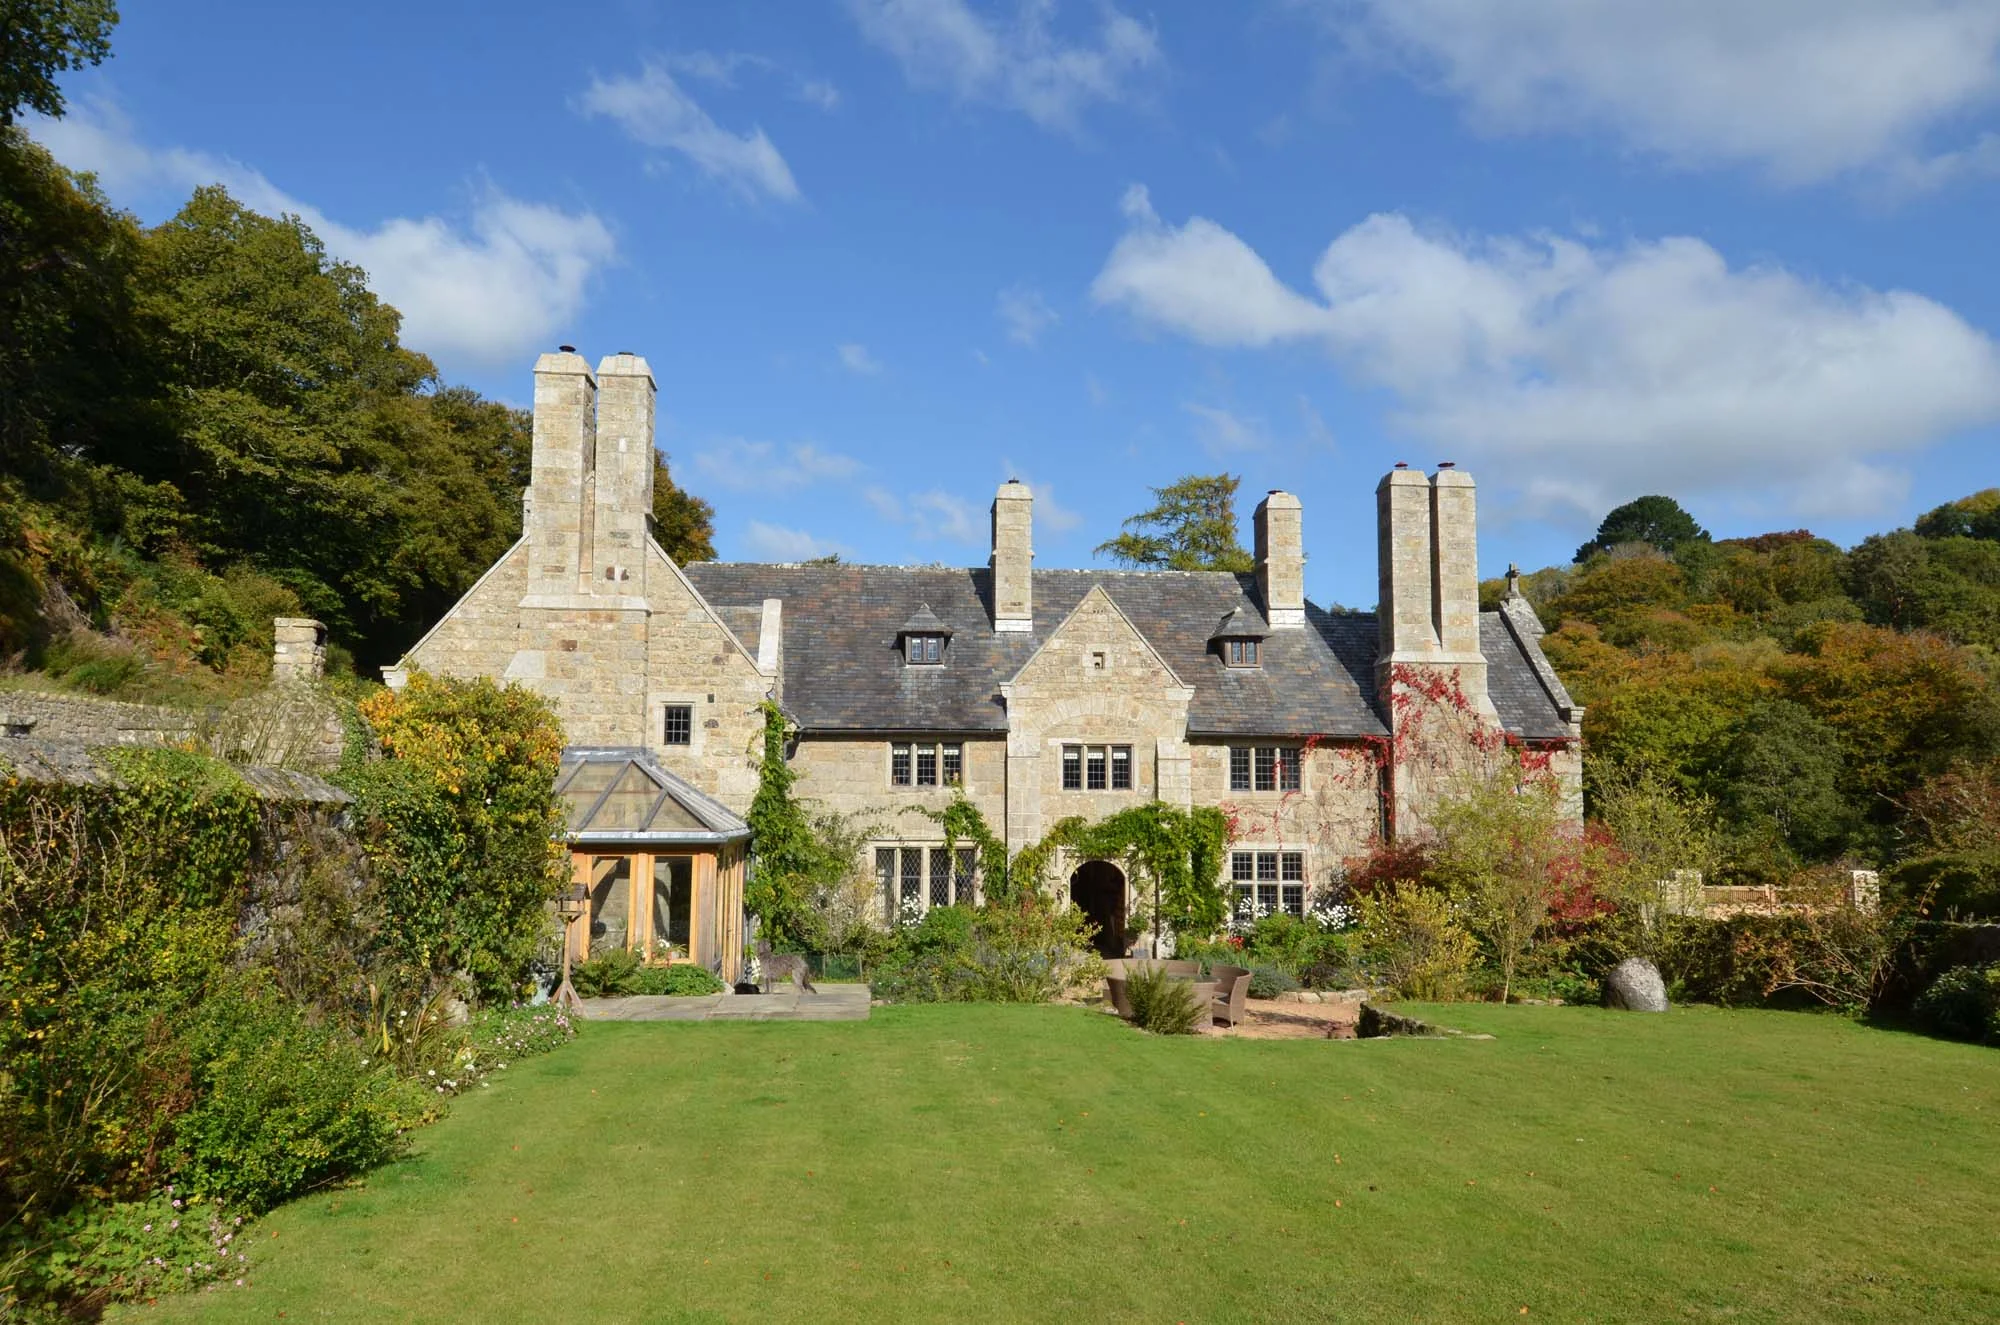
We worked extensively throughout this arts and crafts house which included all aspects of interior and exterior joinery. Working closely with the client and collaborating with local stone masons, blacksmiths and other constructions specialists we designed and produced a wide variety of period oak joinery Items including a library, doors, gates, bedroom furniture, steps and staircases, windows, fitted cabinetry and furniture.
This house features lovely period details such as the deep granite archways which were fitted out with our beautiful arched oak doors and bespoke iron door furniture, this property also features a twist with a contemporary glazed atrium. Our work in and around this area was a mixture of traditional arts and crafts style and a more modern style incorporating glazed oak doors.
A large internal oak window was fitted in to the main hall this was designed to bring the natural light in from the landing above. The colour and texture of the oak was matched to the existing A-frame.
An art deco inspired bedroom suite was designed and installed into the master bedroom this featured and art deco style headboard and side tables using specialist veneers to create an impressive one-off piece.
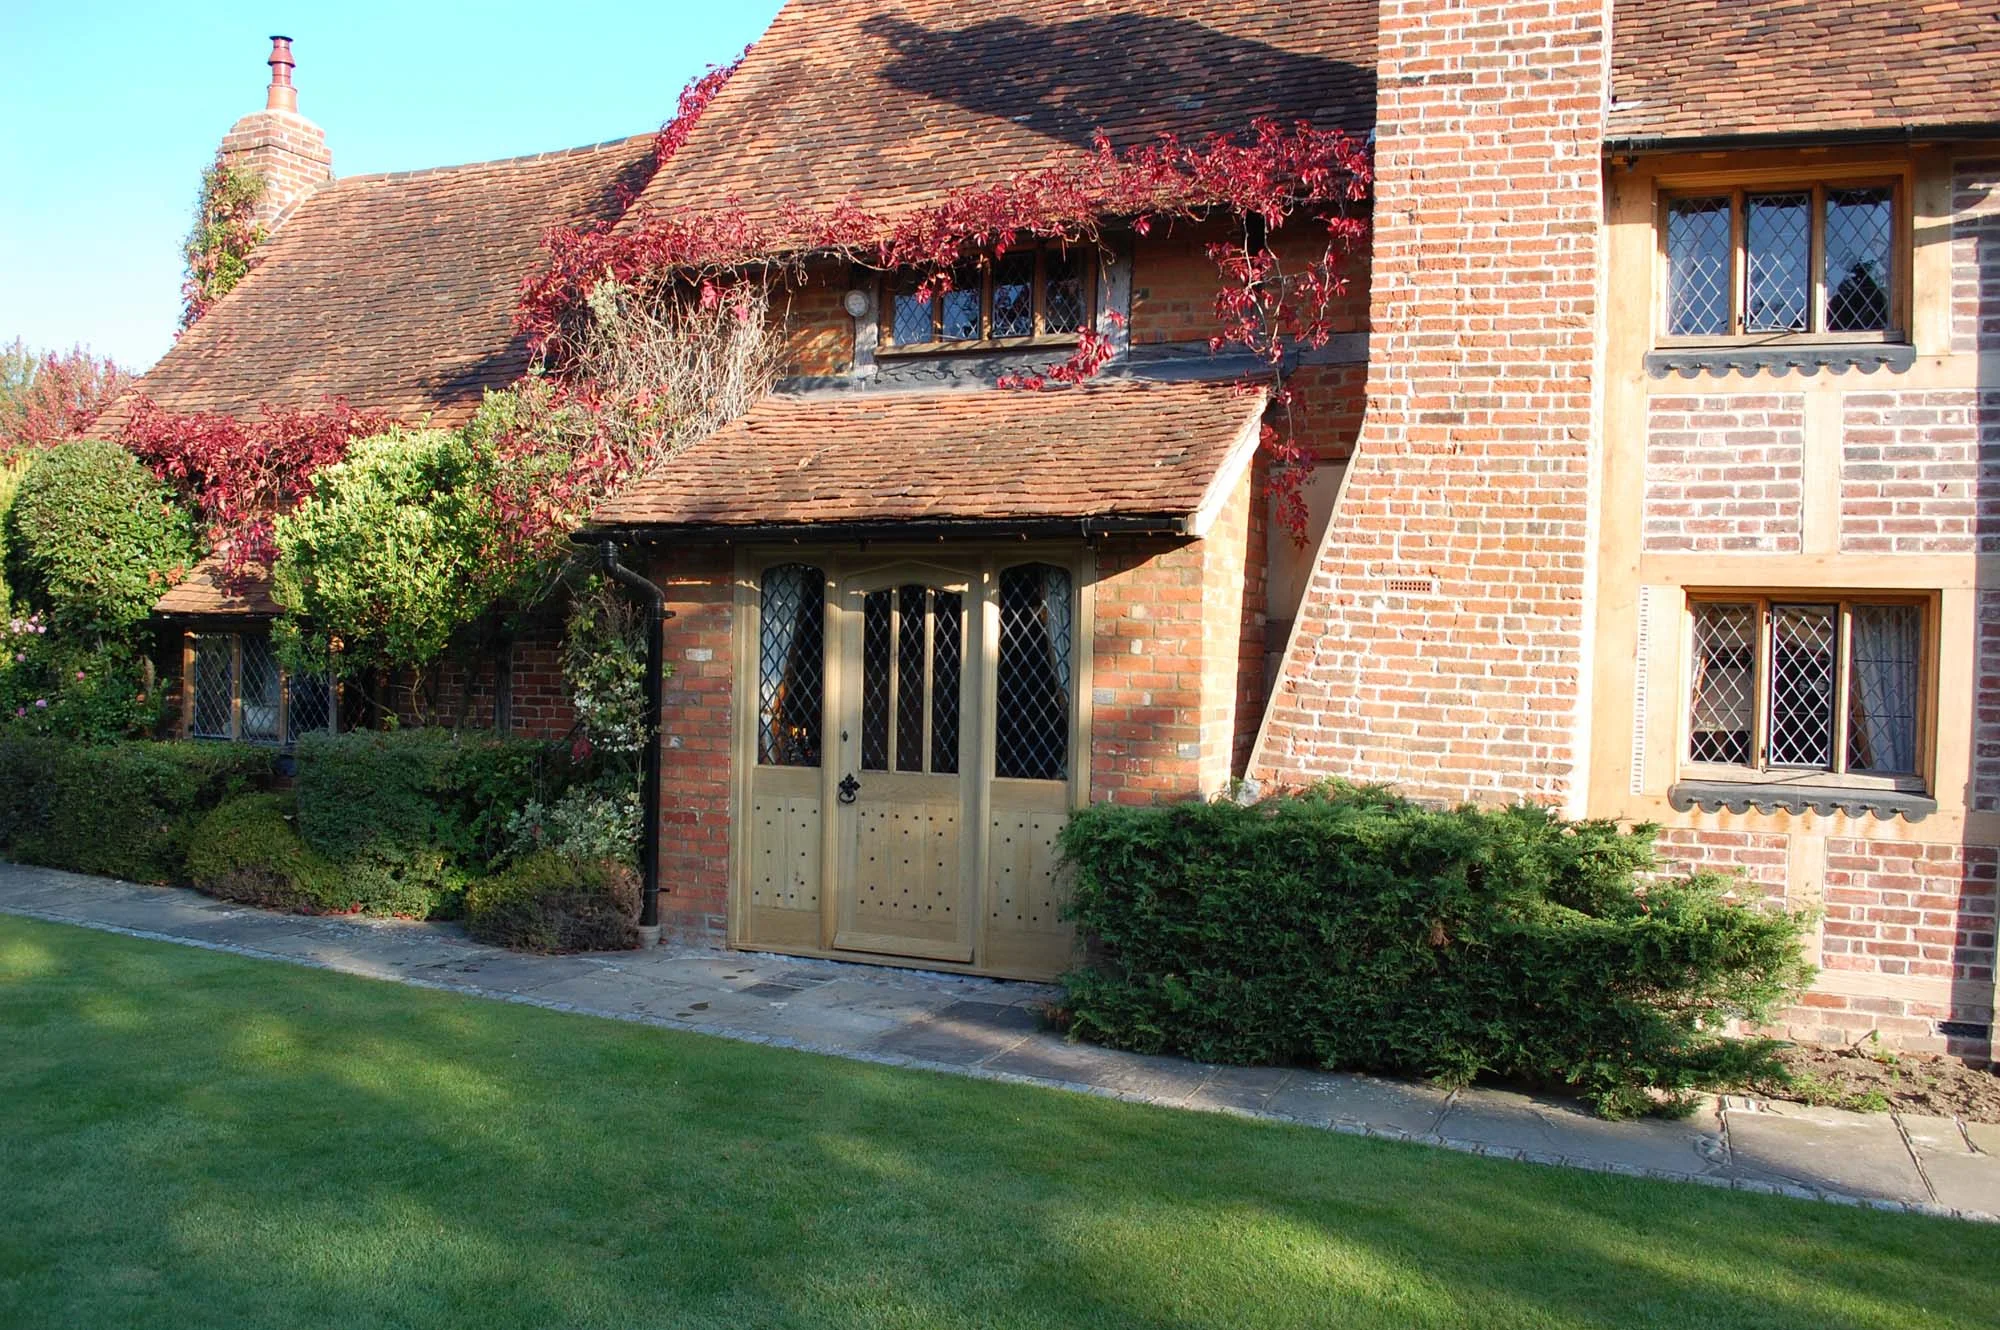
This solid oak door and entrance was designing and made for a Tudor style Grade II listed building. Its design was influenced by the existing architectural joinery and architecture of the property. The oak entrance replaces an existing opening and makes better use of this area internally and externally.
The side lights and glazed door feature Gothic shaped arches with hand carved Tudor roses in the spandrels. Leaded Lights, iron studs, period door furniture and ironmongery were all carefully selected and positioned to enhance the beauty of this period oak door. The exterior oak was left unfinished to weather naturally over time, whilst the interior of the entrance was polished to match to the existing joinery of the room.
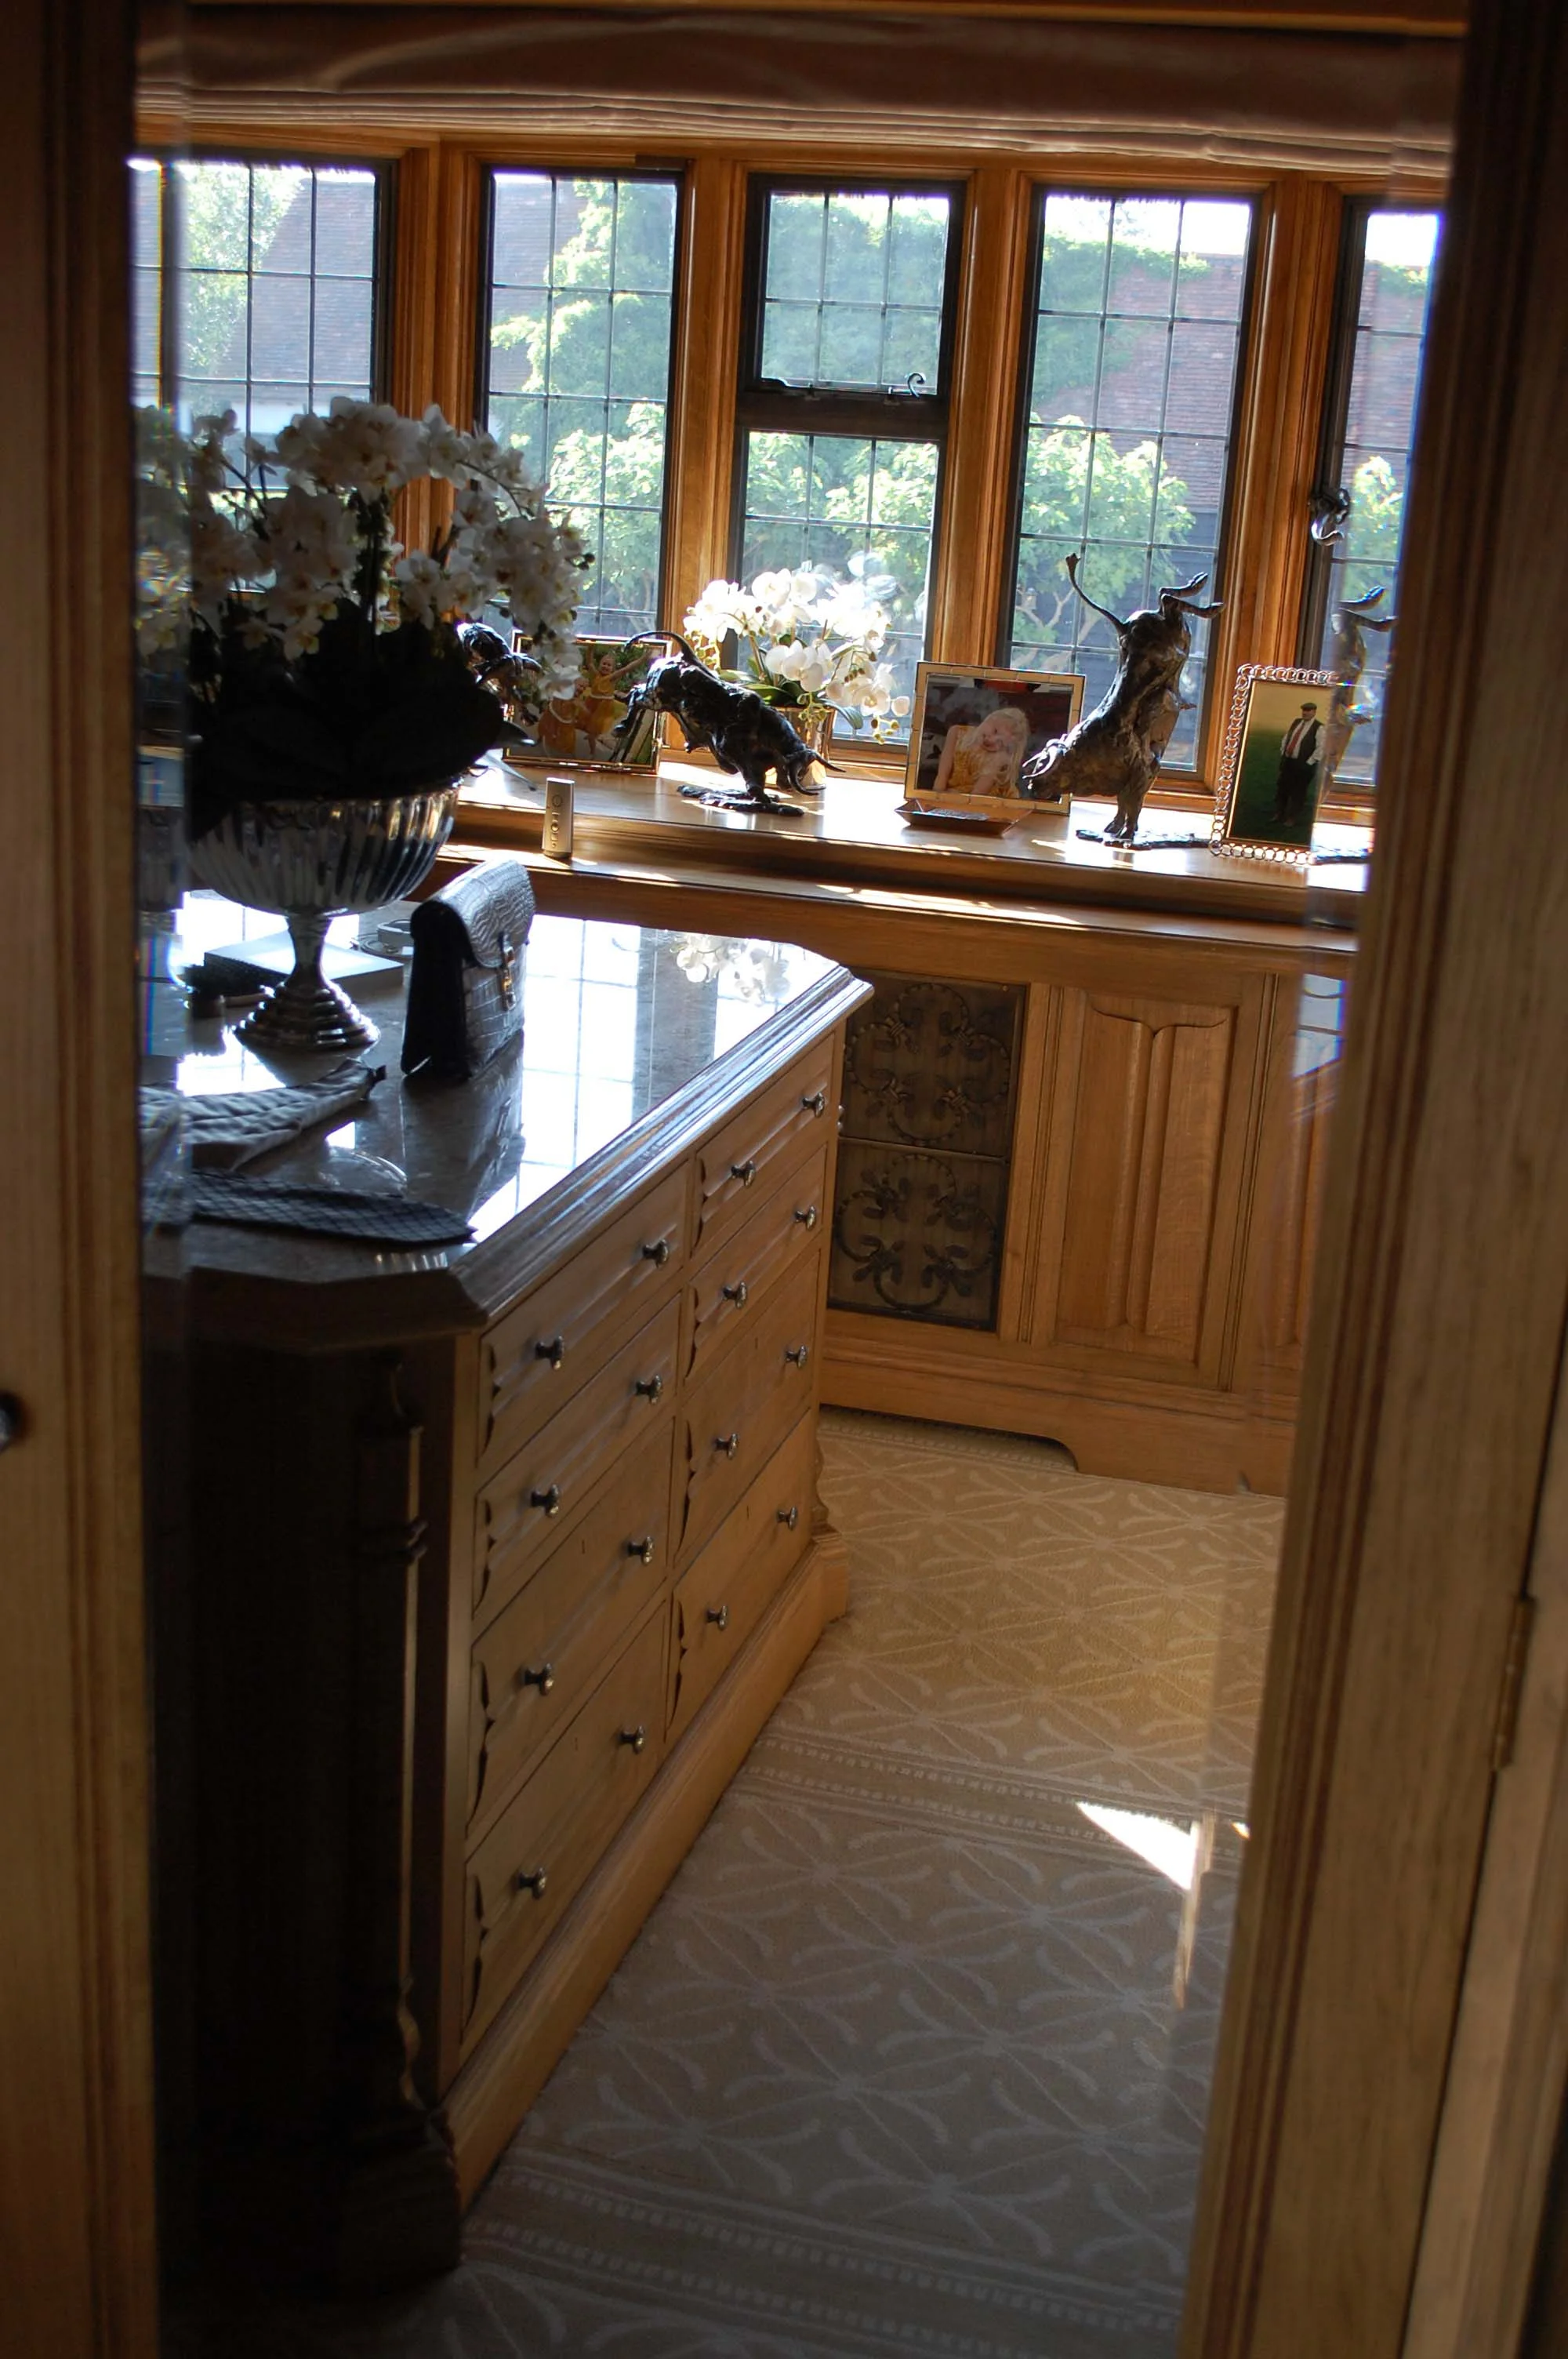
Three bespoke walk-in traditional style gentleman's dressing rooms were designed and produced for this oak timber framed period property. The project included two main dressing rooms, for shirts, suits and clothing, with the third room for shoe storage. All the dressing rooms are made in solid oak and panelled with linenfold oak panelling throughout, including the beautiful room doors which are square top doors with an arched inner frame.
The general style of the rooms is a traditional style with the mouldings and hand carved elements inspired from 16th and 17th century joinery. The main dressing room has open wardrobe space and features a central oak cabinet with a marble top and decorative drawers fronts. The shoe room was designed to maximise a small space and it features floor to ceiling shelving with ample storage facilitates for shoes, boots, hats and belts. All of the bespoke oak cabinetry including the angled shoe shelves were fitted with led lighting.
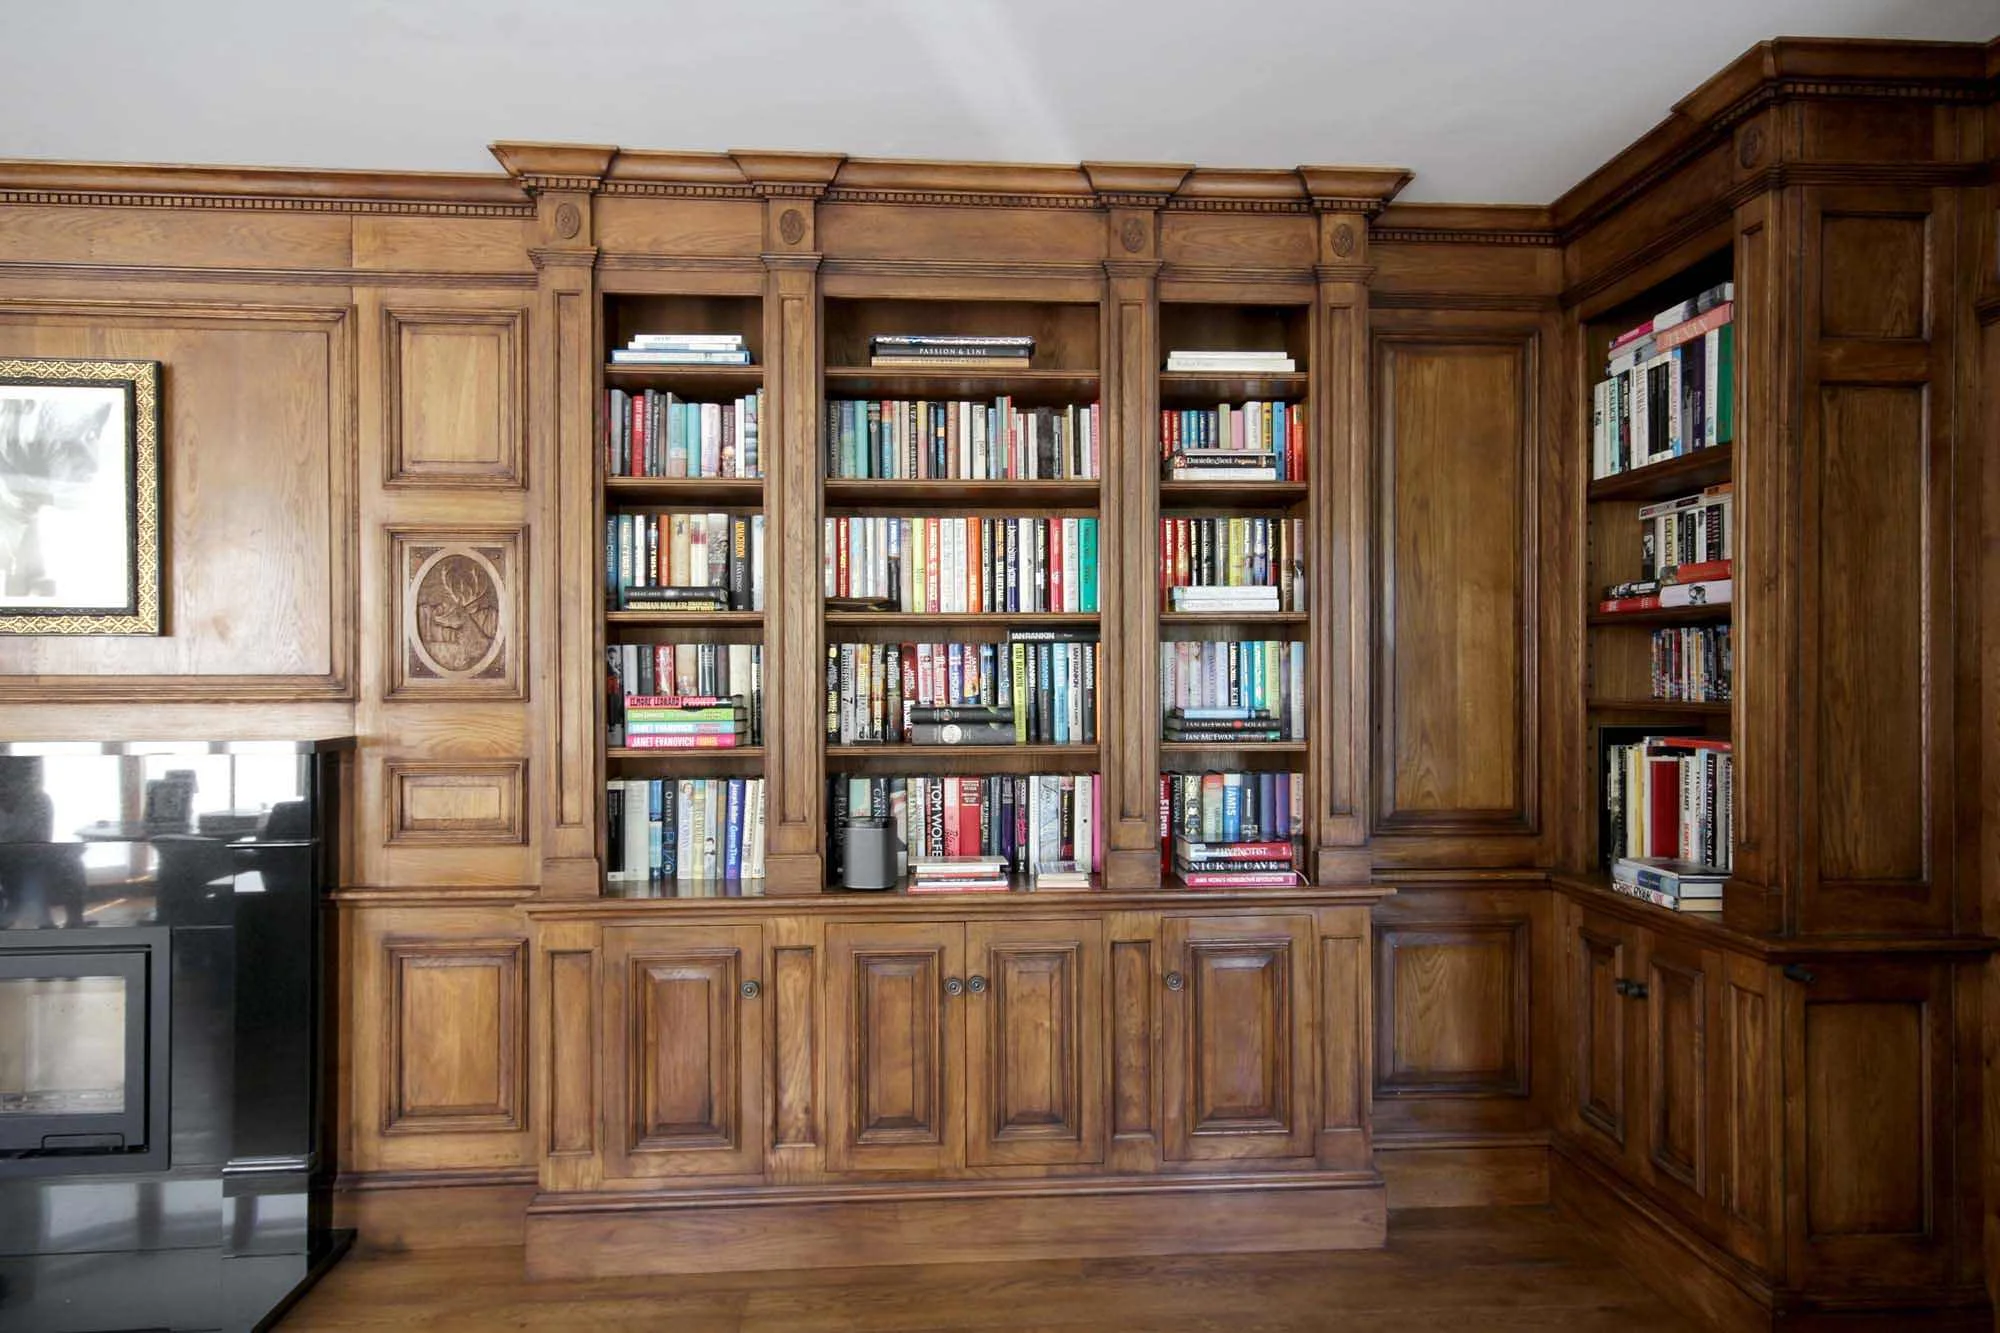
This Georgian style oak panelled library was designed for a Devonshire country home. It was created to house the clients extensive range of books. The oak cabinetry has enhanced this beautiful room making this a lovely place to sit, relax and read in. The library consists of several fitted oak bookcases with fully adjustable shelving, cabinets below with raised and fielded panelled doors and a panelled fire surround with a hand carved stag motif. A light antiquing aging and hand polishing helps create a warm country house library feel.
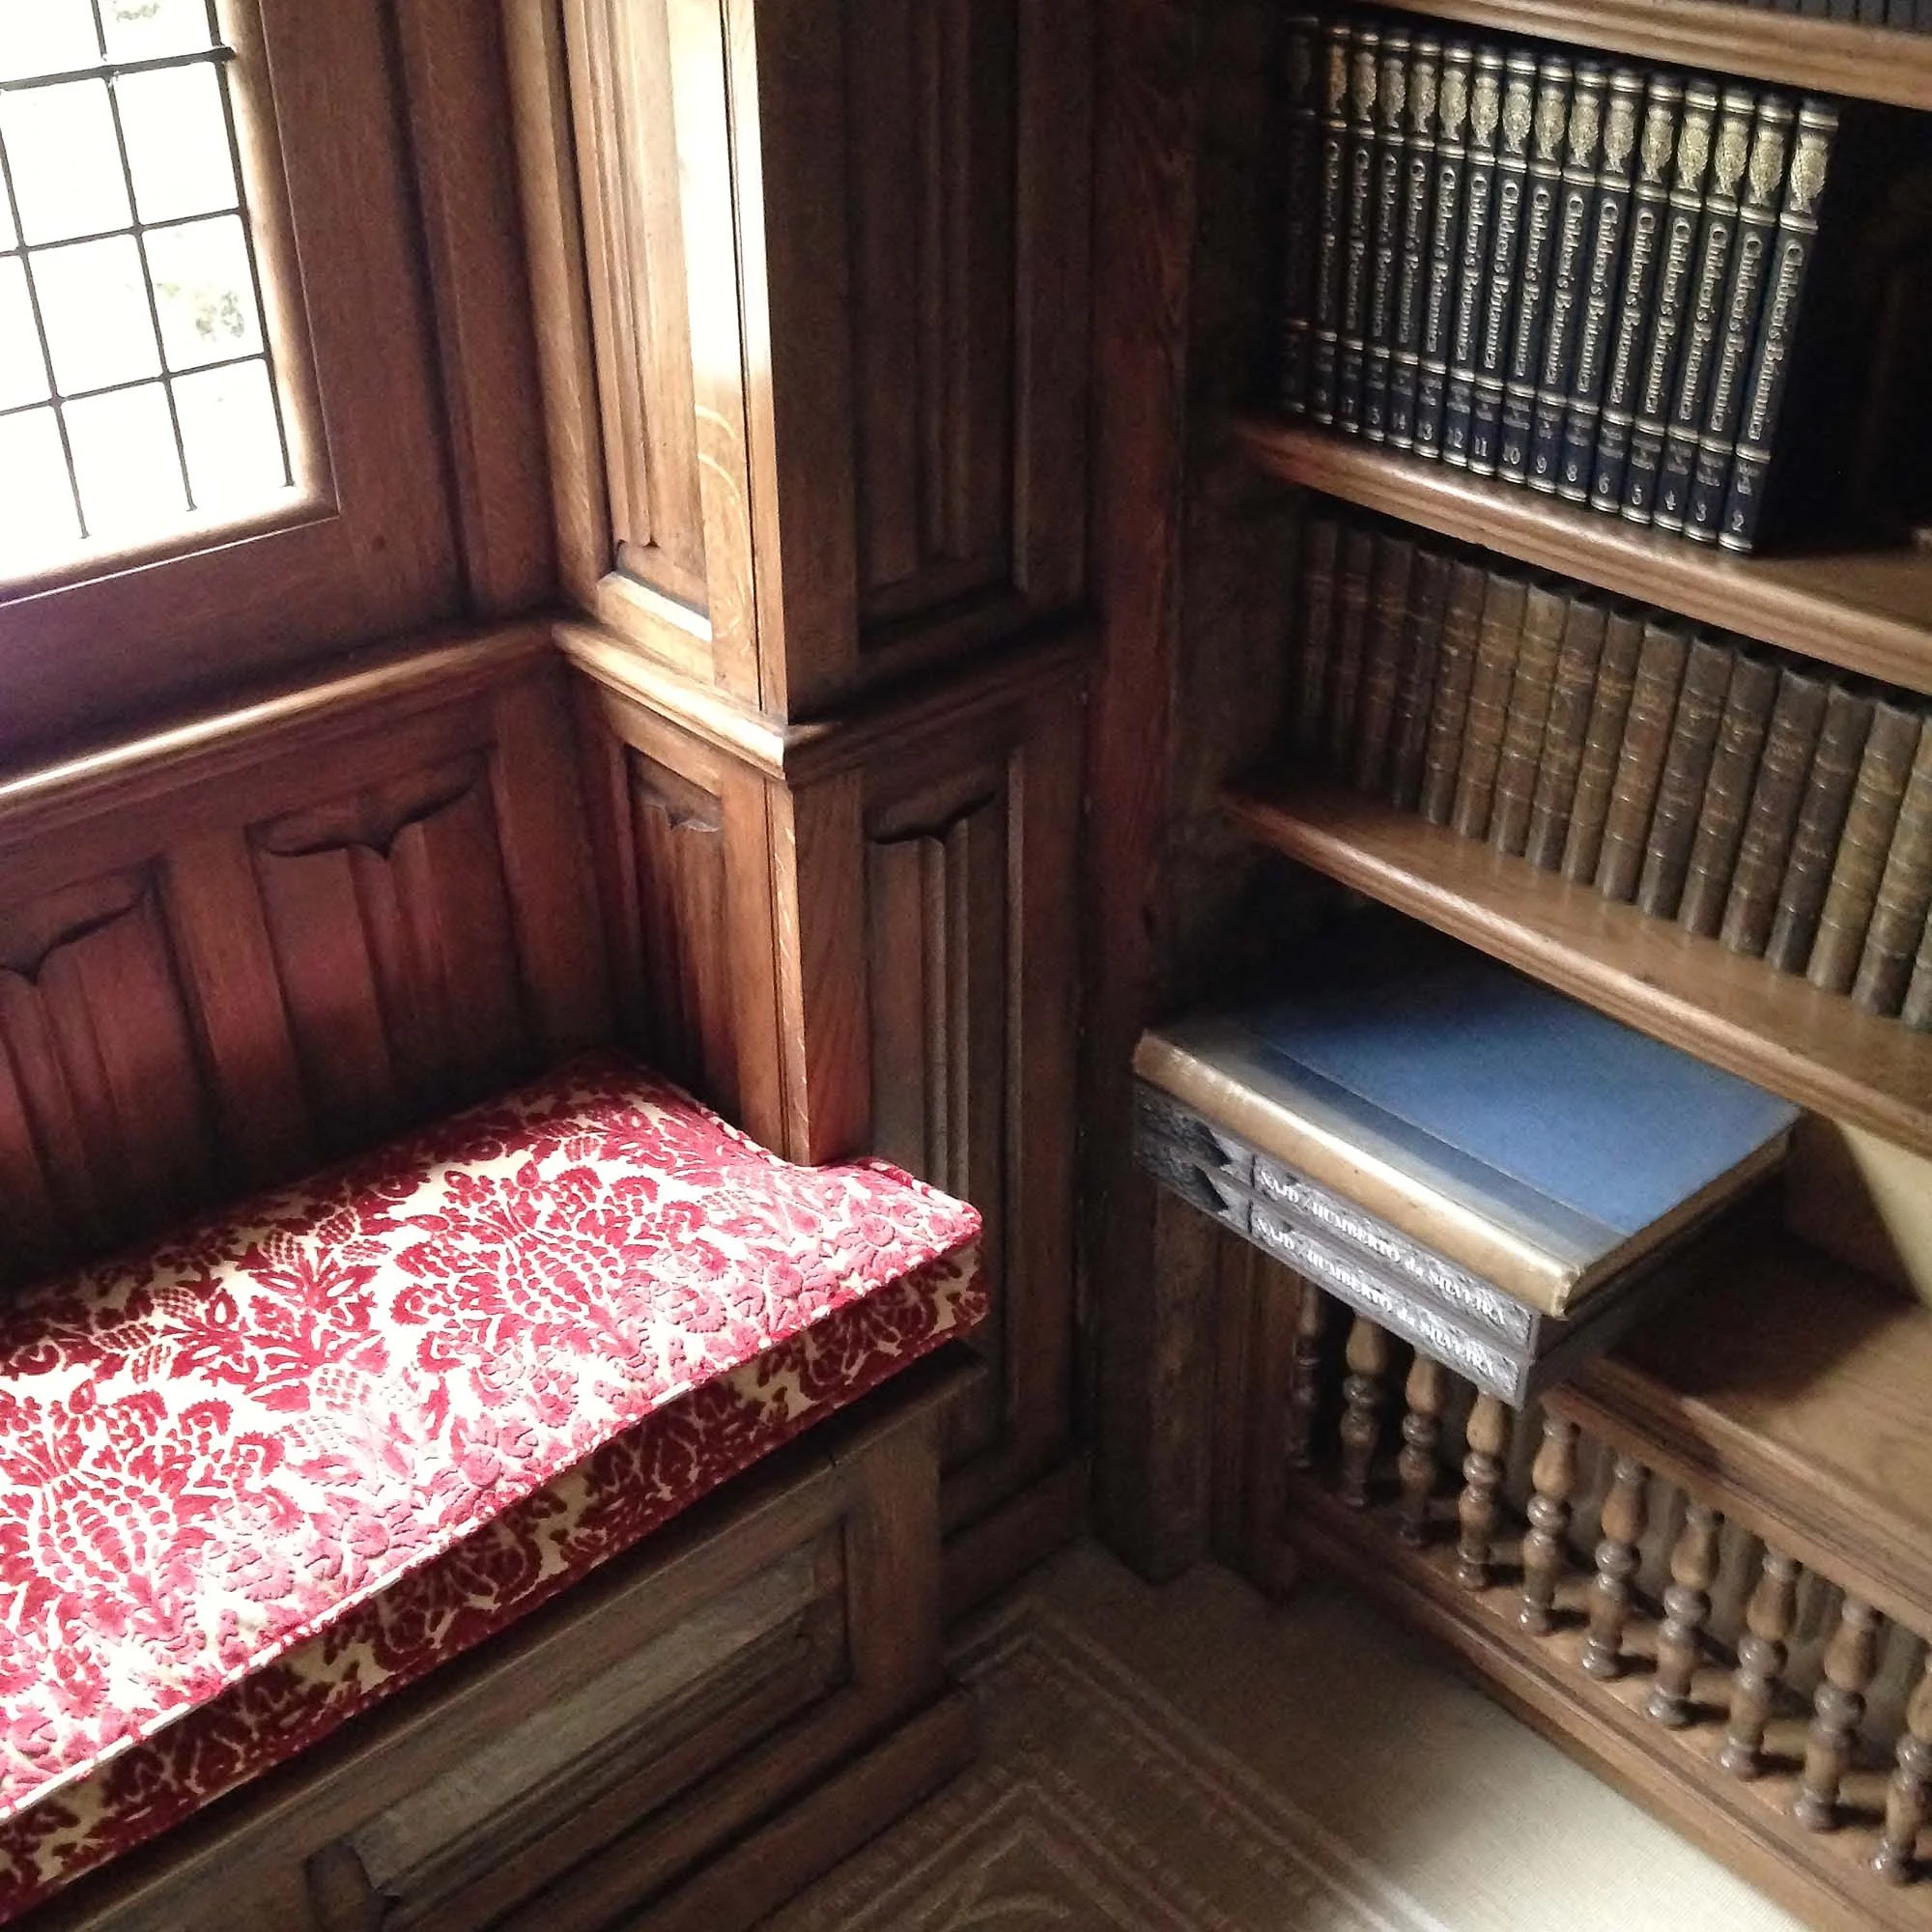
The oak panelled window seat in this hallway library was designed to make use of a previous door way no longer needed. We created a faux door way from the outside and on the interior, a lovely area was designed to sit and read in, the natural light now pours in from this previously dark area.
The panelling features a Gothic 16th century style hand carved parchment design, this was used to create some decoration to the panelling without being over fussy. We also had the task of matching the colour and texture of the joinery to the existing woodwork and wall panelling in this area. Now the library is enjoyed daily and it really looks like an original feature of this period property.
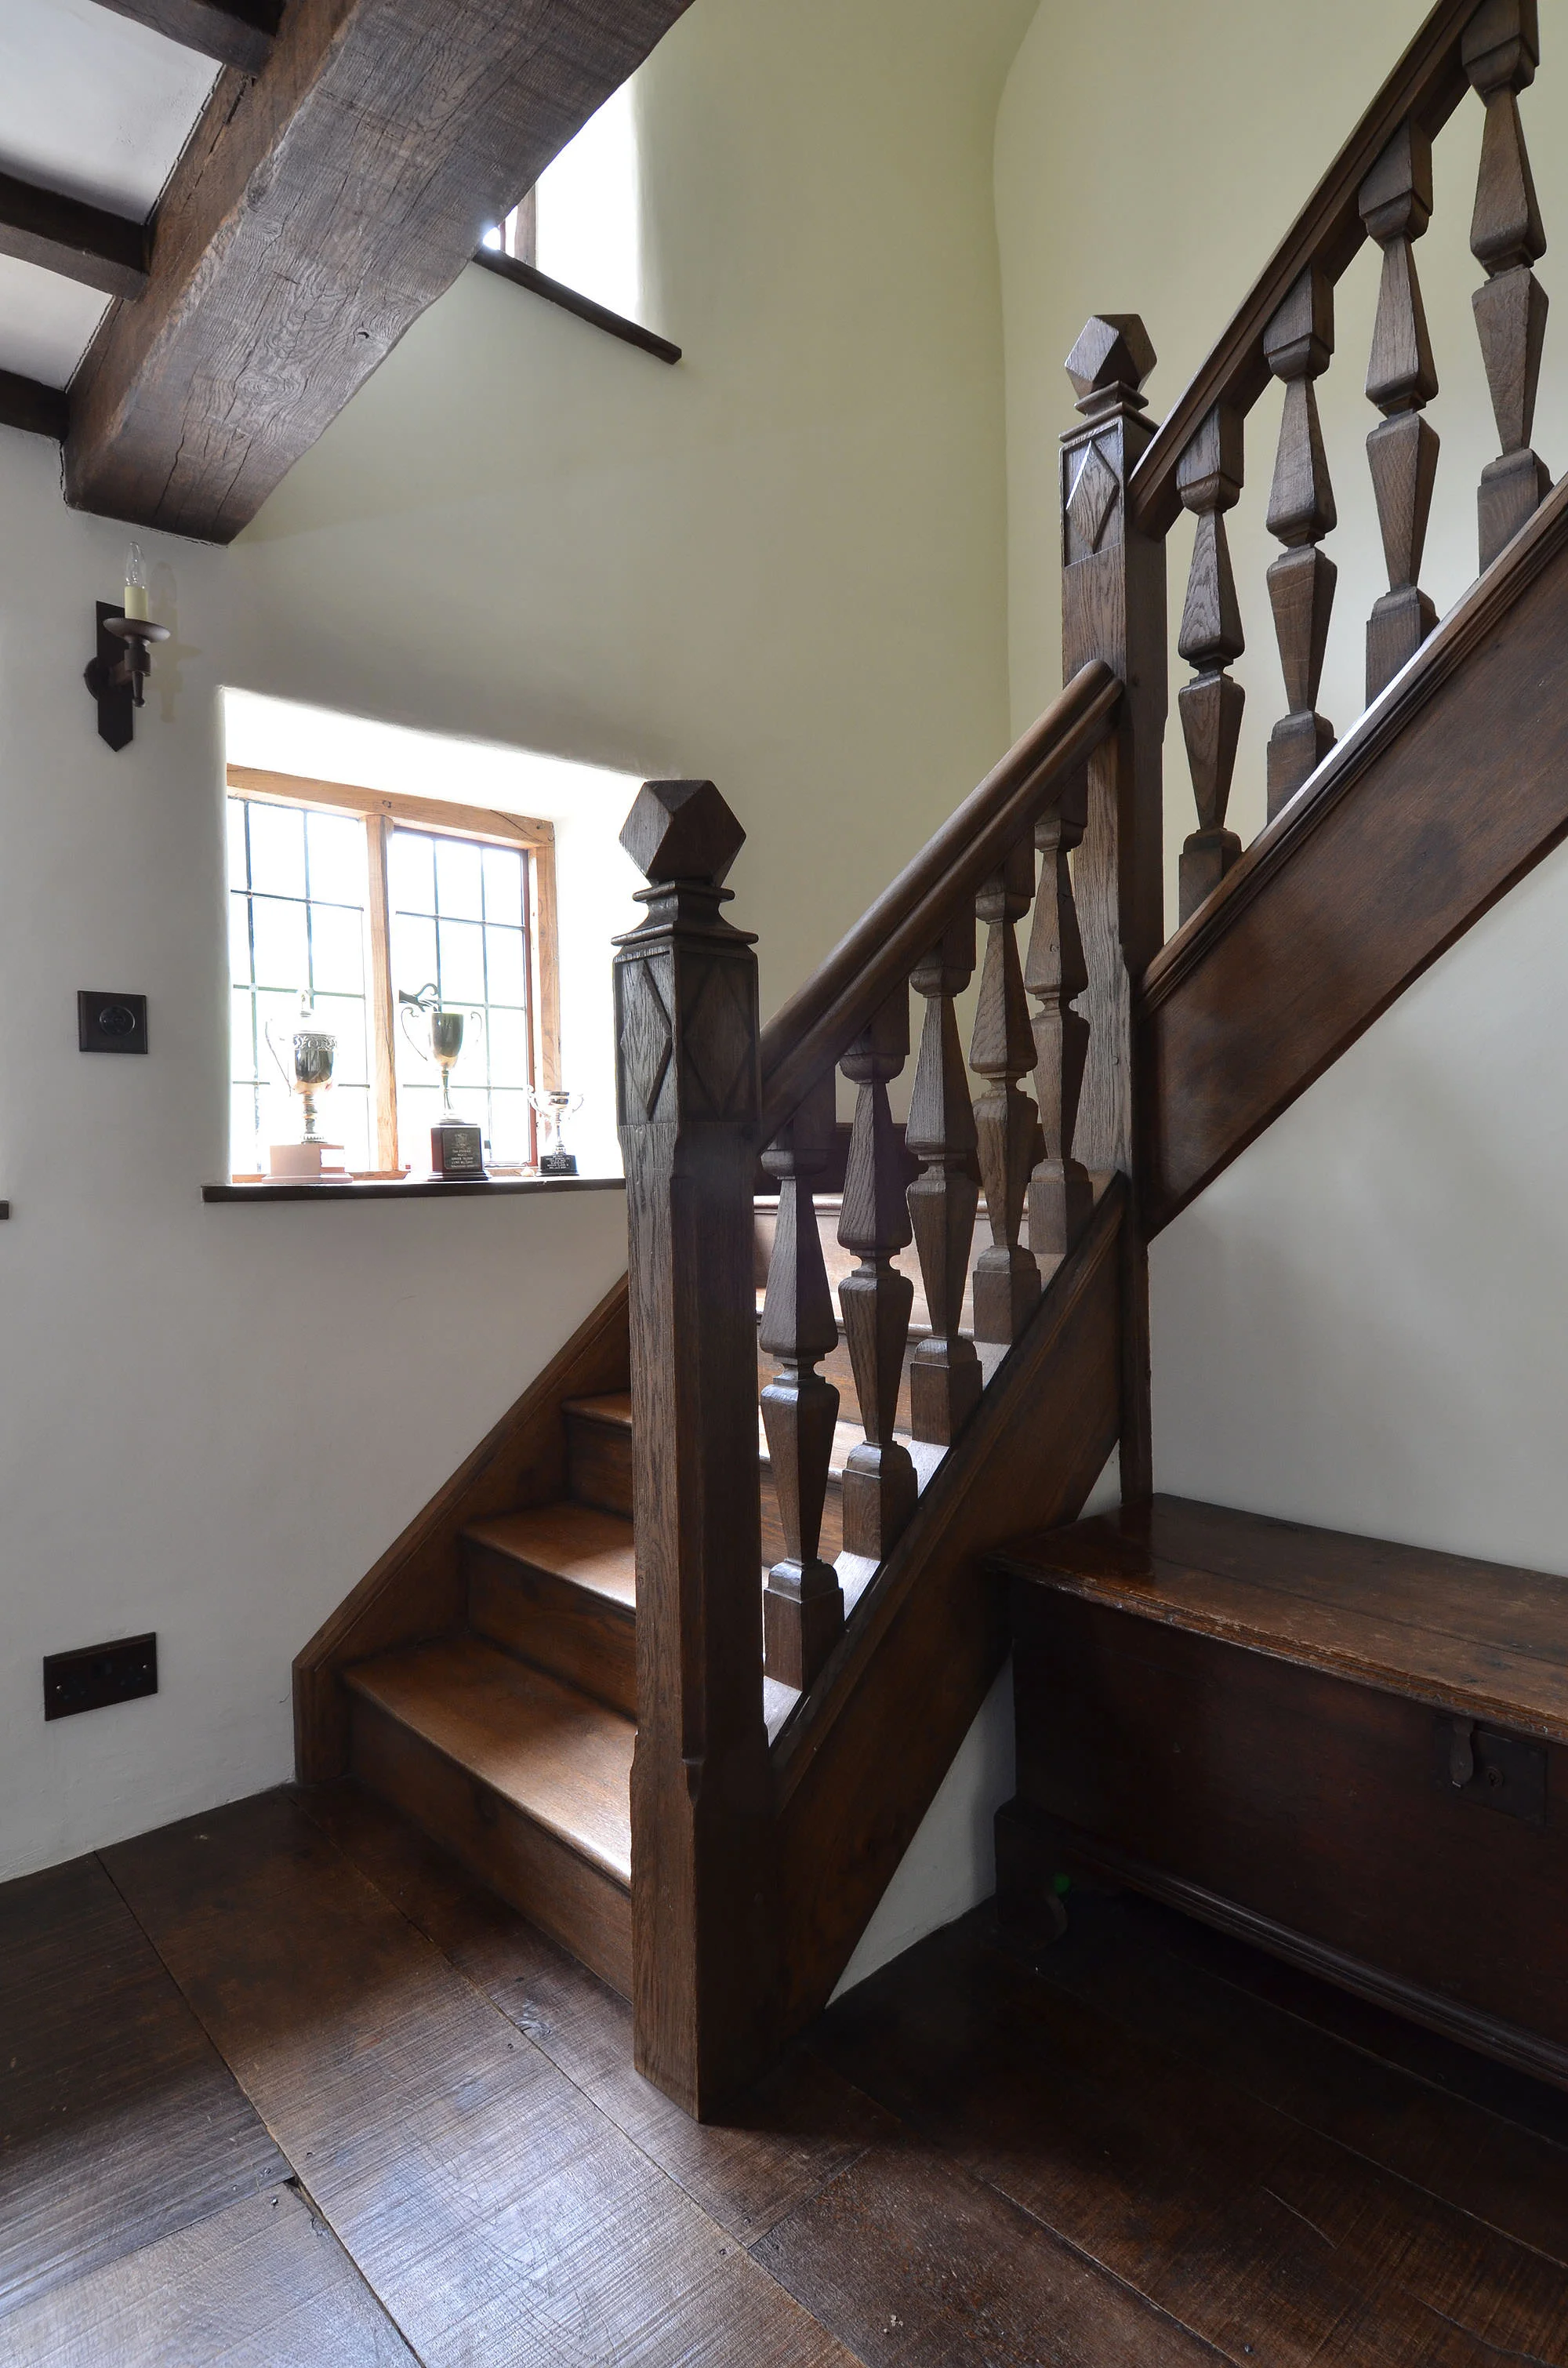
This early 17th century period style staircase was created for a property in the Cotswolds. The oak staircase is hand made with traditional pegged joints. It features some charming vernacular details including the 17th century style lozenge shaped carvings in the newel posts, faceted finials and the beautiful hand cut balusters. An under stair cupboard with a planked oak door were also installed.
The staircase was inspired by an original early 17th century example existing in Chastleton House, which is a rare example of a Jacobean building with untouched interiors, joinery and architecture, now run by the national trust. The original is heavily distressed from over 400 years of use. We decided to recreate some of this charm and texture whilst keeping it functional and sympathetic to the surrounding interiors. It is finished in a dark oak colour and hand polished to a matt waxed finish with antiquing and aging to heavy wear areas.
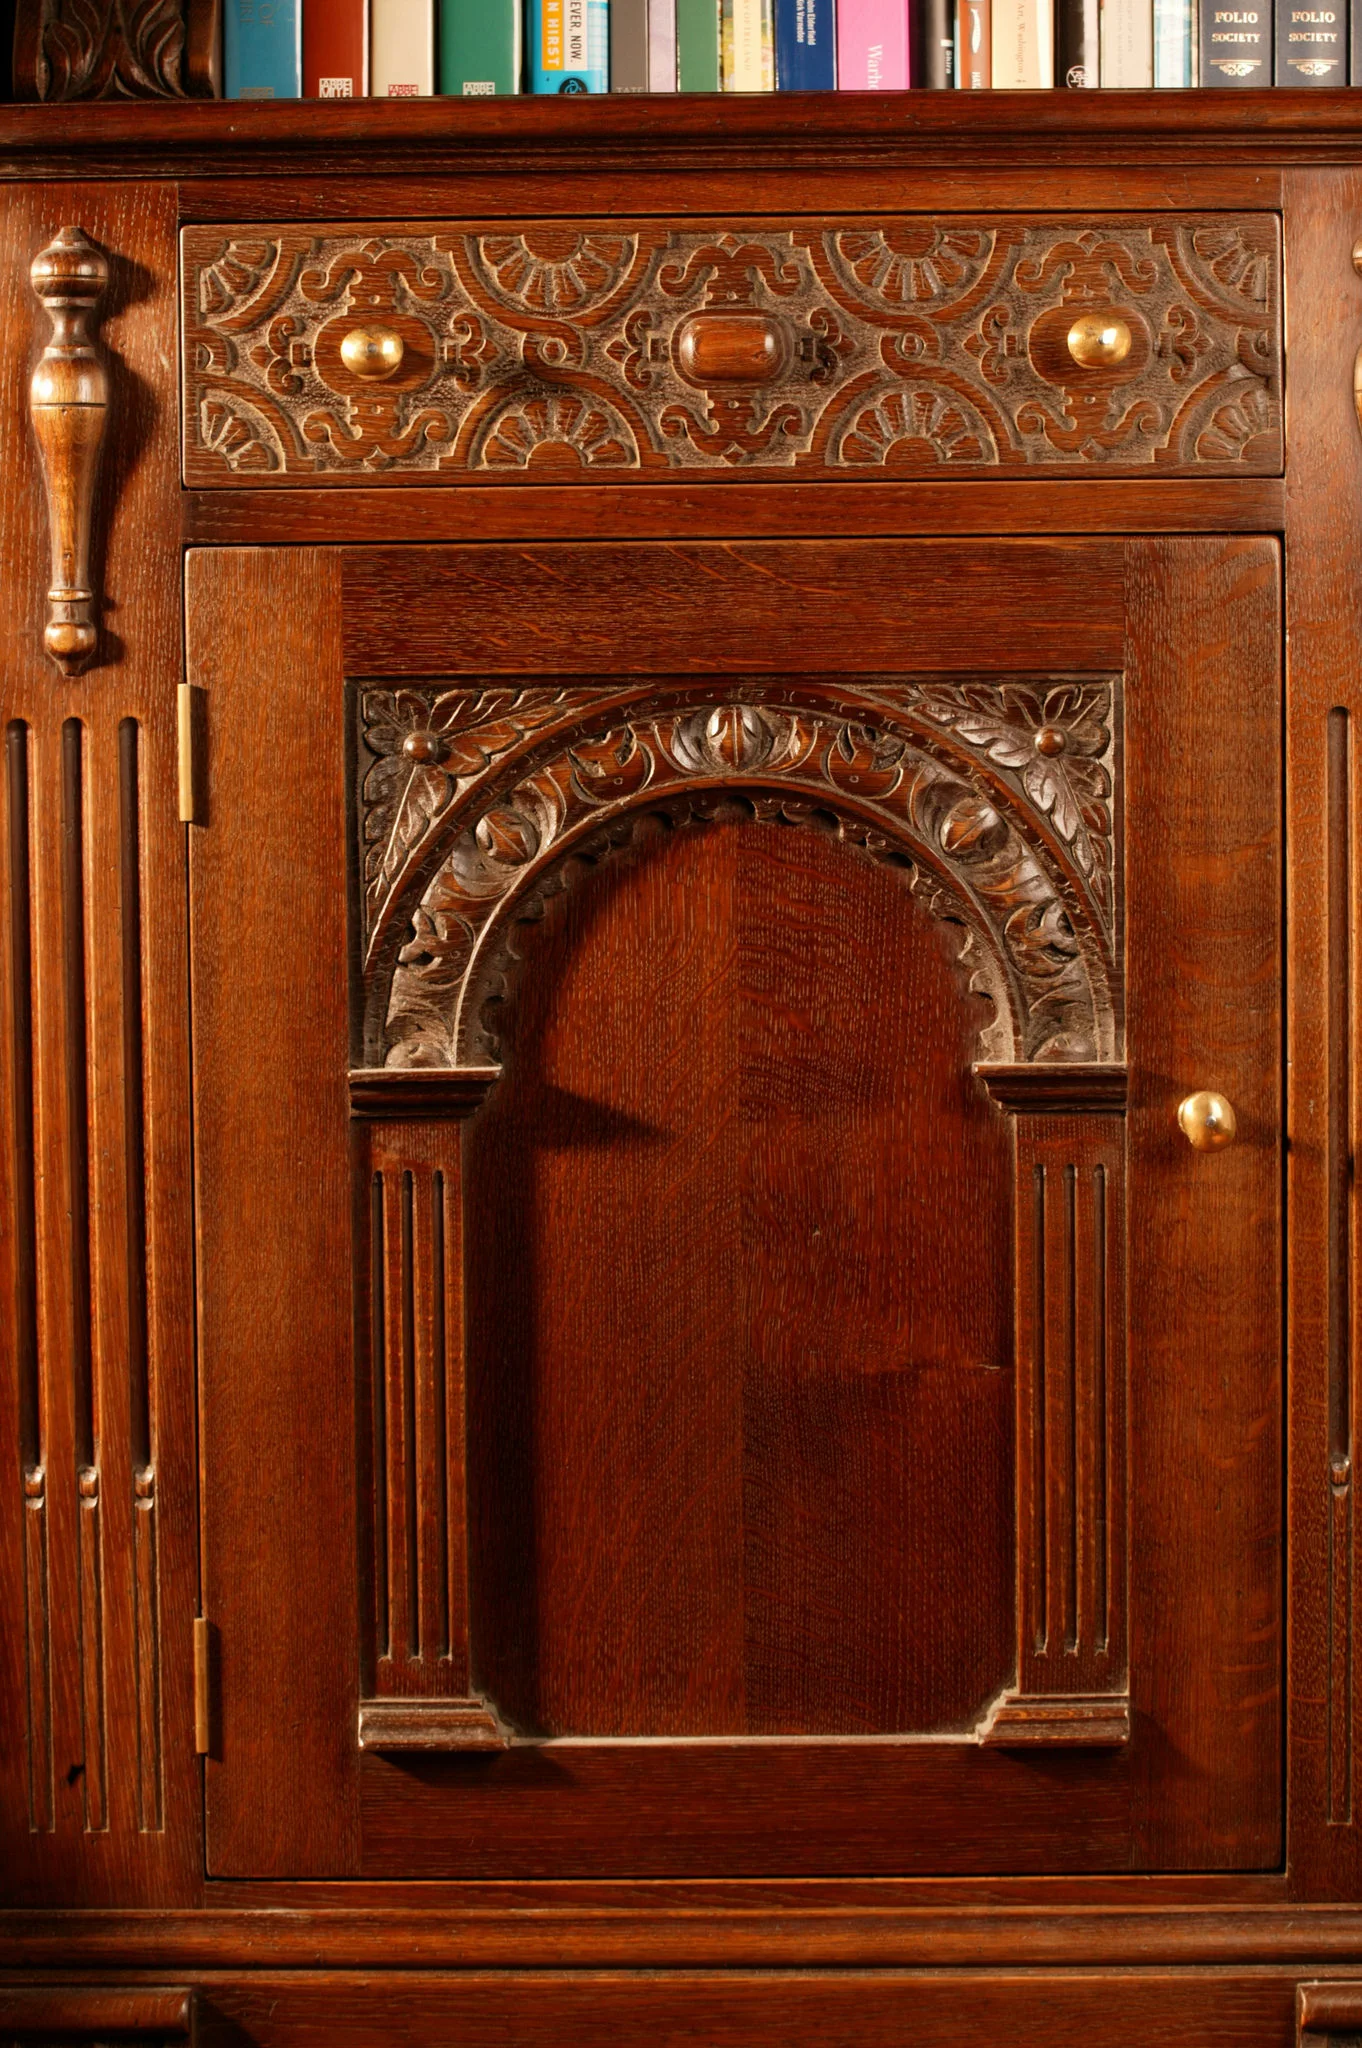
These library bookcases are based on early 17th century Jacobean style furniture. Featuring traditional strap carving and applied details which are typical of the period.
This was a bespoke commission and was made in prime quality solid oak, the aim was to compliment the existing oak fire surround. The upper cabinets are open shelved with fluted frame work and authentic cornice and features a solid boarded back, the lower cabinets have a drawer with a hand carved face, below are cupboard doors with heavily carved 17th century style arches.
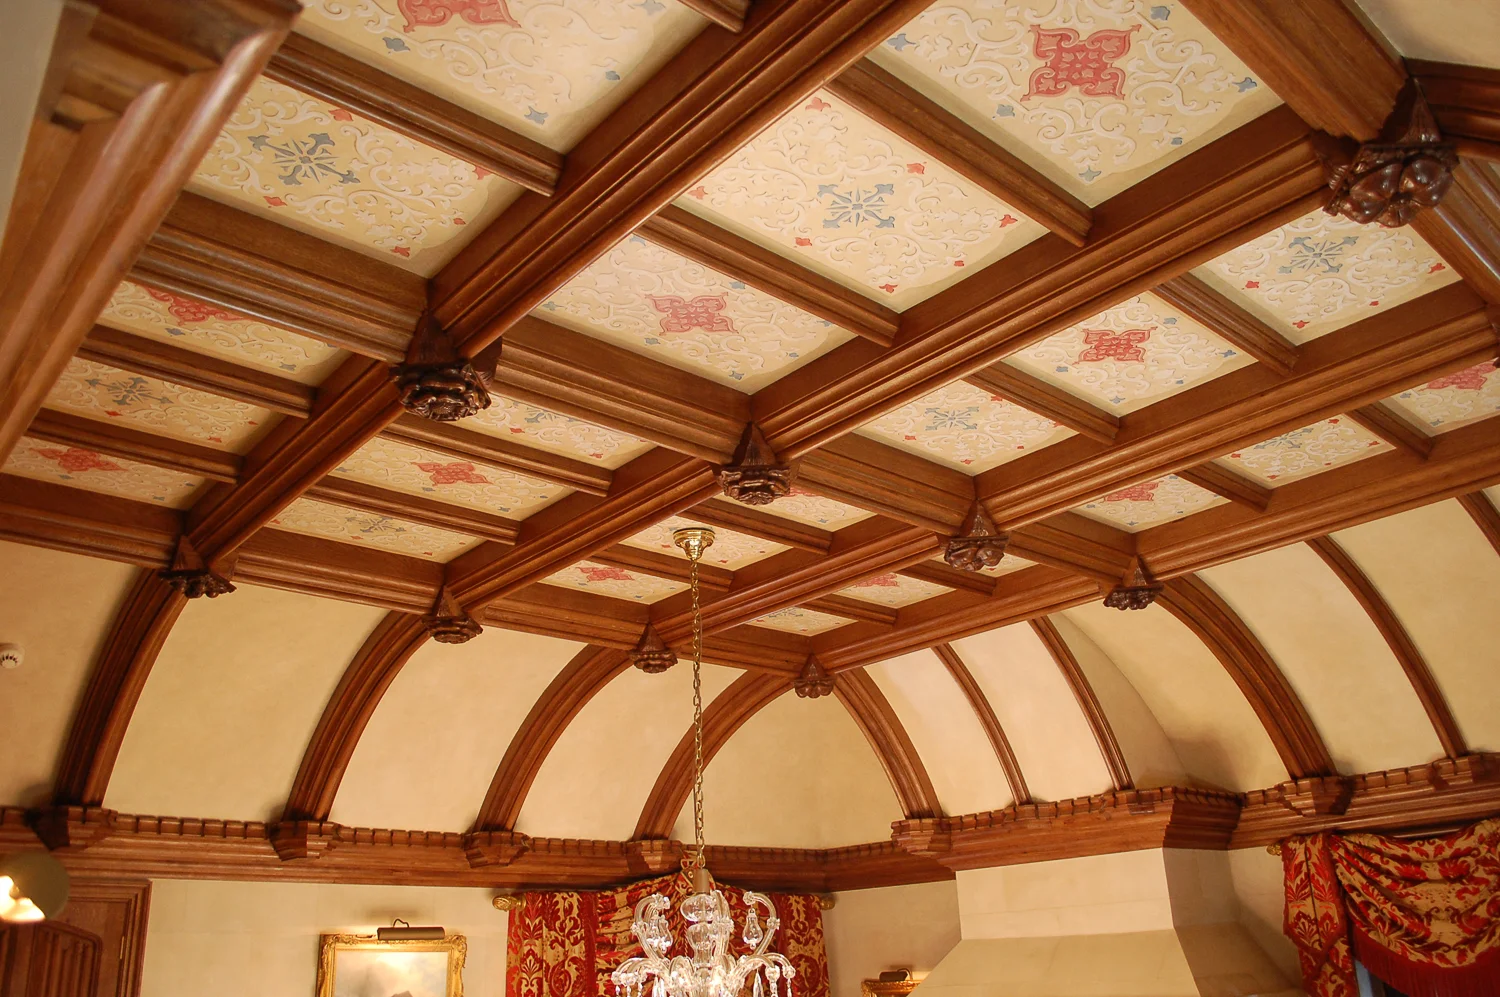
We worked with the owner of this Grade II listed oak framed property in Ascot to develop and enlarge the existing stairhall and bring a greater importance to the centre of the house. Once this had been achieved a decorative heavy oak beamed ceiling with carved bosses in a 16th century manner were designed.
A central Tudor style oak carved staircase was designed to be accessed from both sides of the hall with carved newels and shaped finials. A second curved balcony was created to gain access to the room above the porch.
The project also included a Gothic style stone fire surround with oak over mantel and oak panelling throughout the hall. Other rooms included in the project were three dressing rooms with Gothic detailing.
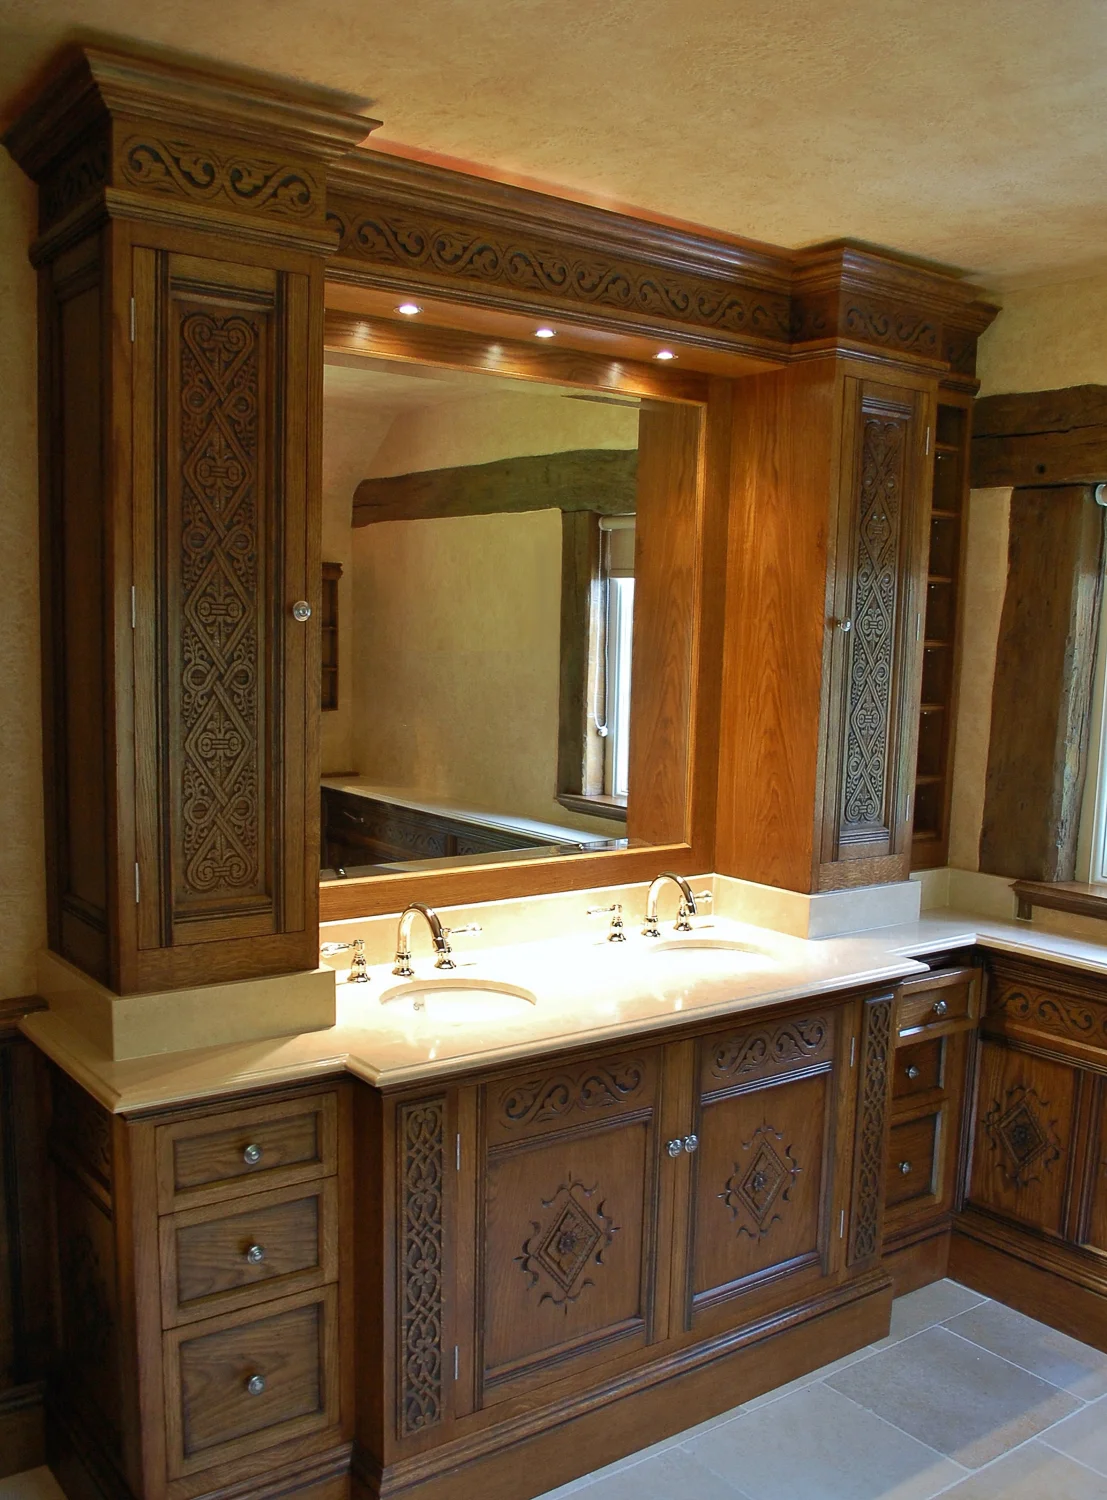
An oak eusuite bathroom and shower room including hand carved panelling, a vanity unit and decorative bathroom cabinets. This room was in need of renovation and our client asked us to design and produce this lovely oak bathroom. We also designed the radiator cover with its bespoke iron grille. Two Gothic style oak hanging cupboards with canted corners and a casalated cornice help to complete this room. The adjourning shower room included a wash basin housed in a small decorative cabinet.
The panelling has built in shelf storage and was designed to conceal the cistern and maintenance acces is provided via a hidden removable panel. the panelling and frieze panels features hand carved detailing which is similar in style to what was used in panelled interiors of the 17th century.
A fitted oak library and study incorporating, a solid oak panelled fire surround with inset TV and Hi-fi equipment, an office work desk, extensive library shelving and storage was designed and manufactured and installed into this period property. The design featured Georgian period style fluted pilasters, traditional cornice, raised and fielded oak panelled cupboard doors with 18th century style ebonised beehive handles.